Leave a Message

Thank you for your message. We will be in touch with you shortly.

8826 Oakwood Street
8826 Oakwood Street
8826 Oakwood Street
8826 Oakwood Street
8826 Oakwood Street
8826 Oakwood Street
8826 Oakwood Street
8826 Oakwood Street
8826 Oakwood Street
8826 Oakwood Street
8826 Oakwood Street
8826 Oakwood Street
8826 Oakwood Street
8826 Oakwood Street
8826 Oakwood Street
8826 Oakwood Street
8826 Oakwood Street
8826 Oakwood Street
8826 Oakwood Street
8826 Oakwood Street
8826 Oakwood Street
8826 Oakwood Street
8826 Oakwood Street
8826 Oakwood Street
8826 Oakwood Street
8826 Oakwood Street
8826 Oakwood Street
8826 Oakwood Street
8826 Oakwood Street
8826 Oakwood Street
8826 Oakwood Street
8826 Oakwood Street
8826 Oakwood Street
SEE ALL PHOTOS
8826 Oakwood Street
8826 Oakwood Street
8826 Oakwood Street
8826 Oakwood Street
8826 Oakwood Street
8826 Oakwood Street
8826 Oakwood Street
8826 Oakwood Street
8826 Oakwood Street
8826 Oakwood Street
8826 Oakwood Street
8826 Oakwood Street
8826 Oakwood Street
8826 Oakwood Street
8826 Oakwood Street
8826 Oakwood Street
8826 Oakwood Street
8826 Oakwood Street
8826 Oakwood Street
8826 Oakwood Street
8826 Oakwood Street
8826 Oakwood Street
8826 Oakwood Street
8826 Oakwood Street
8826 Oakwood Street
8826 Oakwood Street
8826 Oakwood Street
8826 Oakwood Street
8826 Oakwood Street
8826 Oakwood Street
8826 Oakwood Street
8826 Oakwood Street
8826 Oakwood Street
Courtesy of Keller Williams Realty Downtown LLC
Sold

8826 Oakwood Street

8826 Oakwood Street, Westminster, CO 80031

$485,000
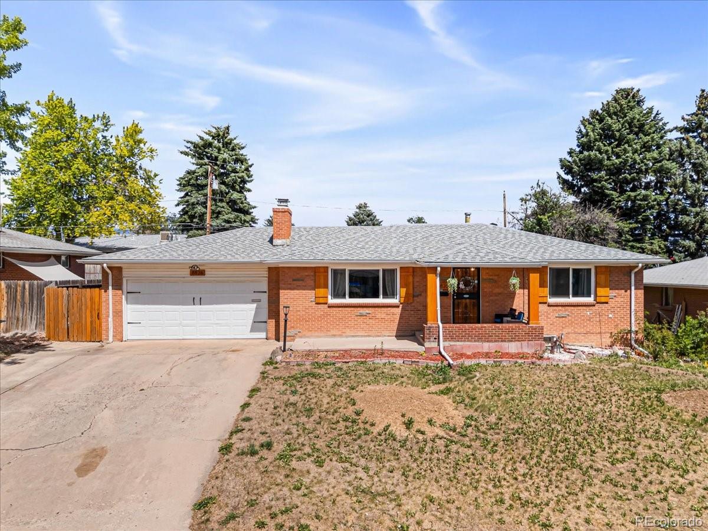
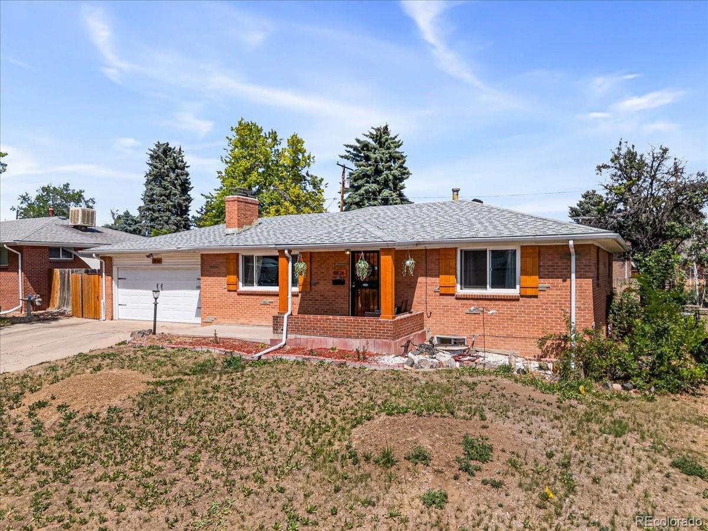
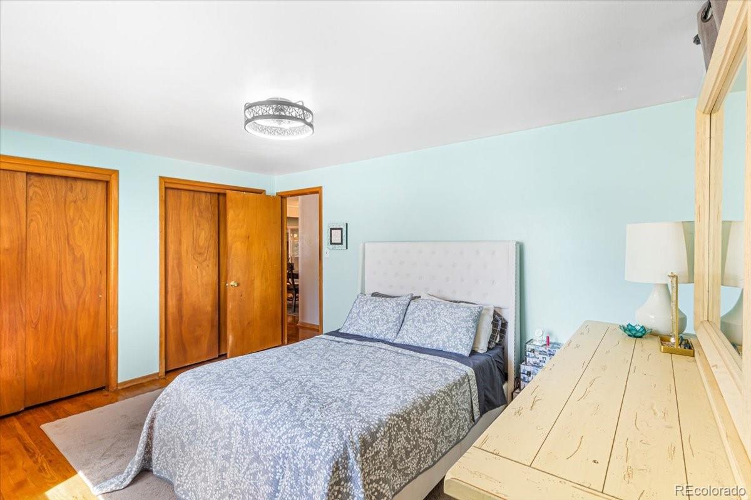
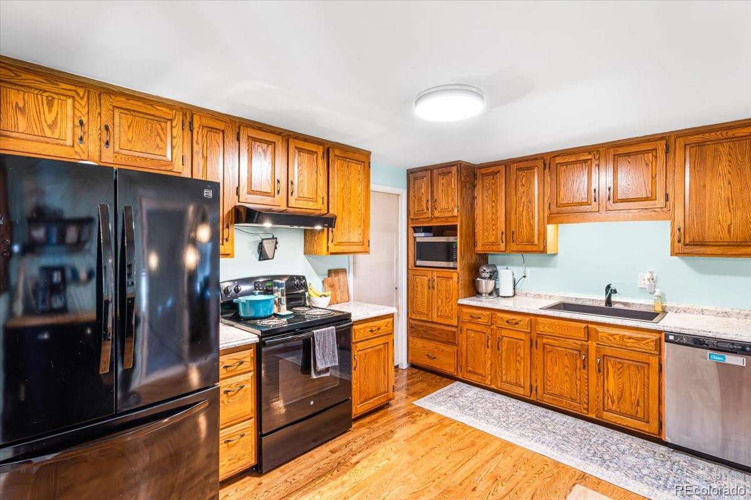
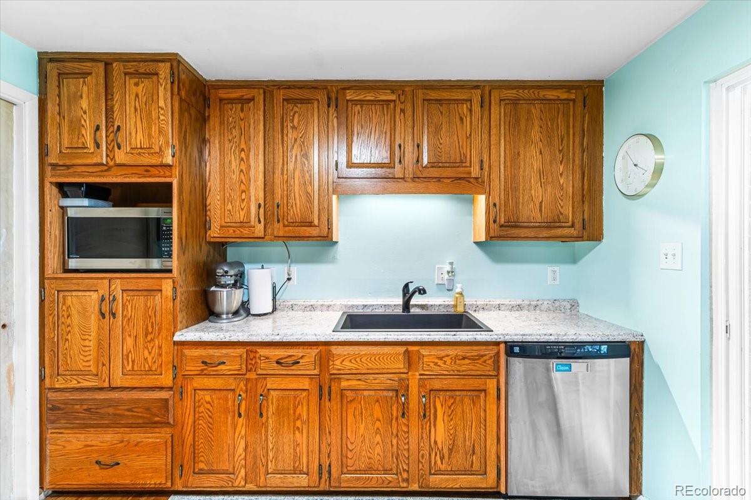
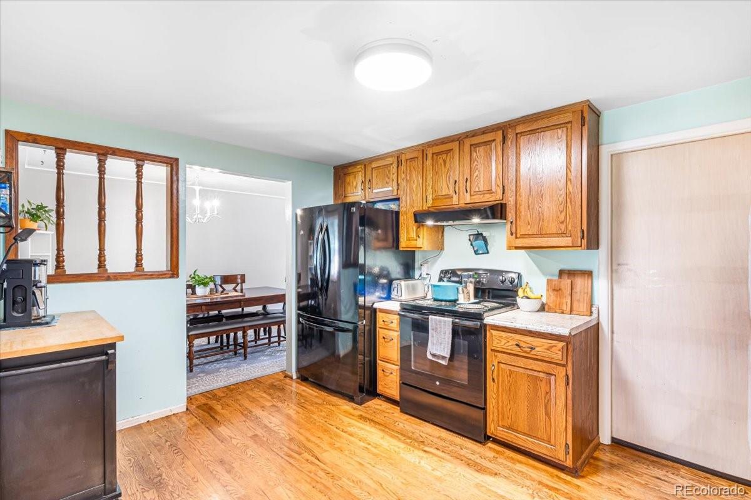
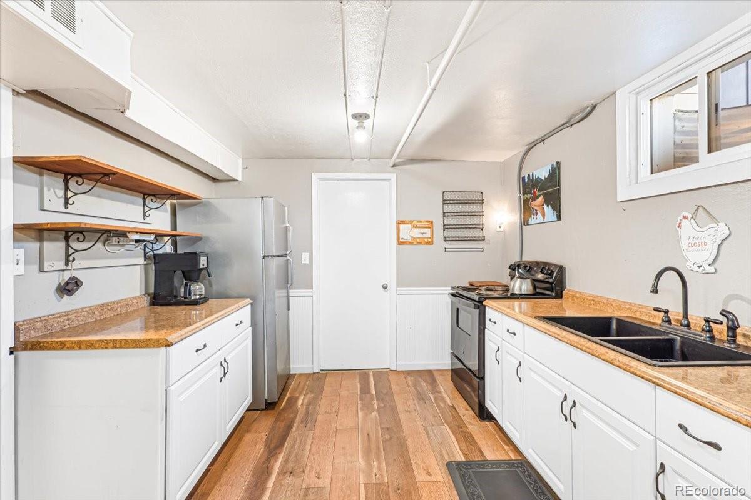
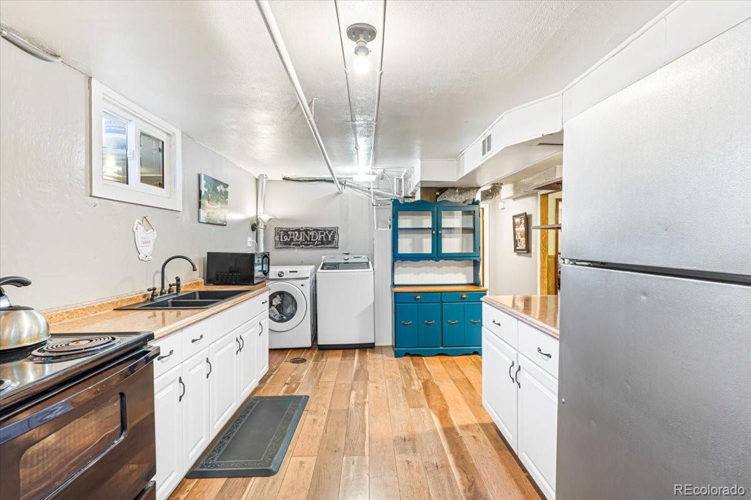
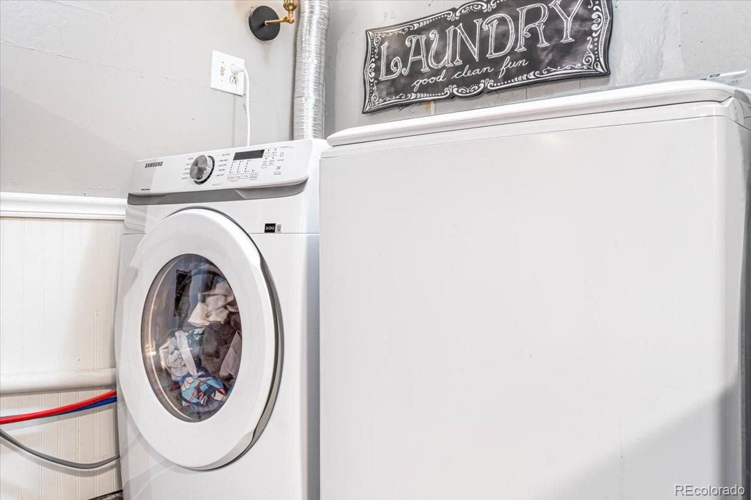
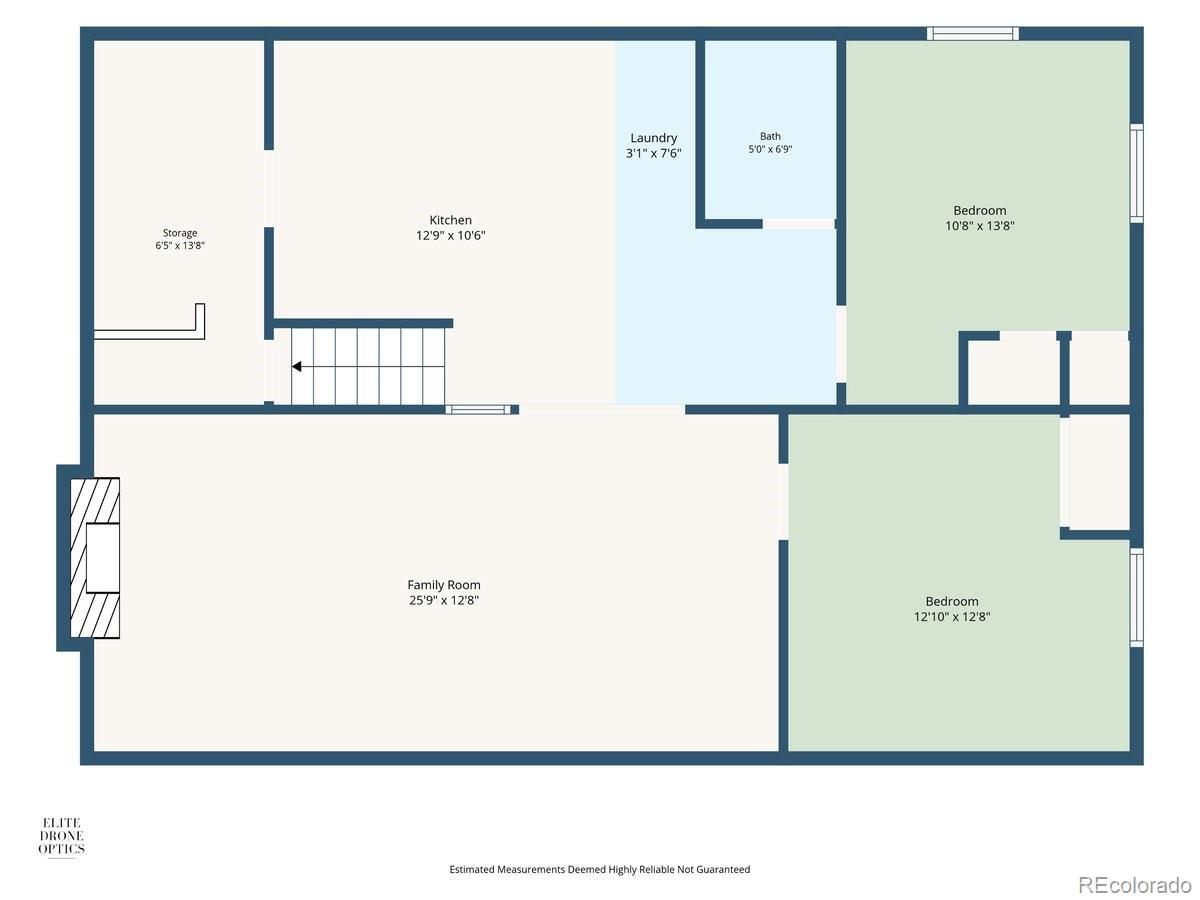
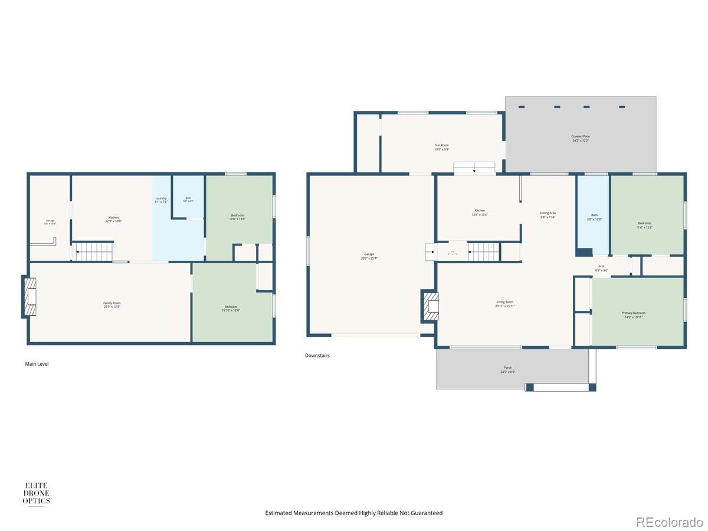
Bring the family! This expansive home is ideal for extended family, or multi-generational living with a partial kitchen in the basement. The main floor kitchen has a pocket door separating the main floor from the basement.

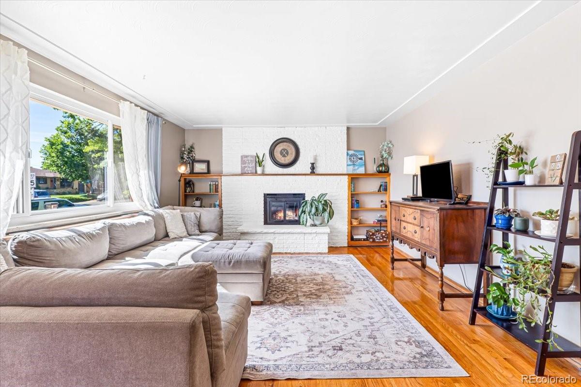
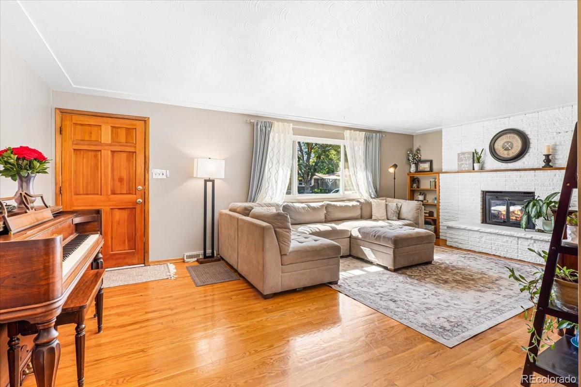
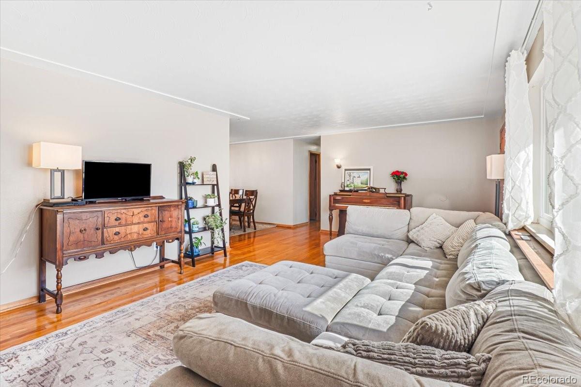
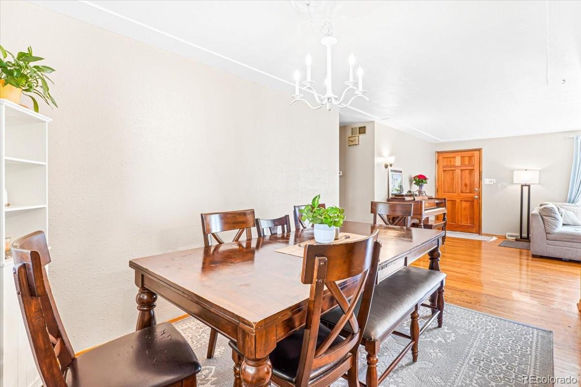
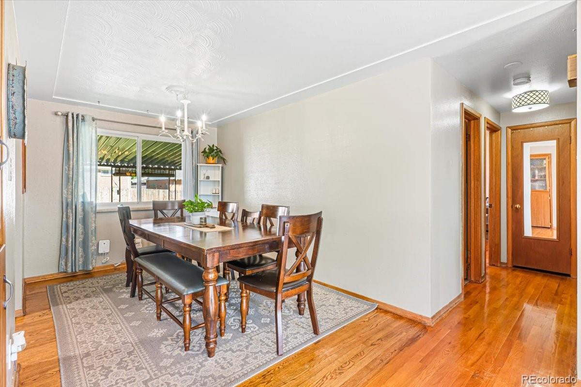
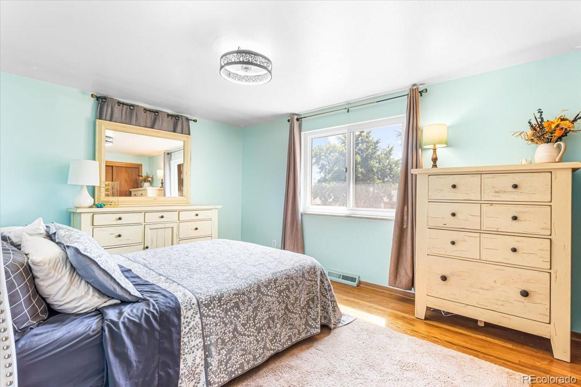
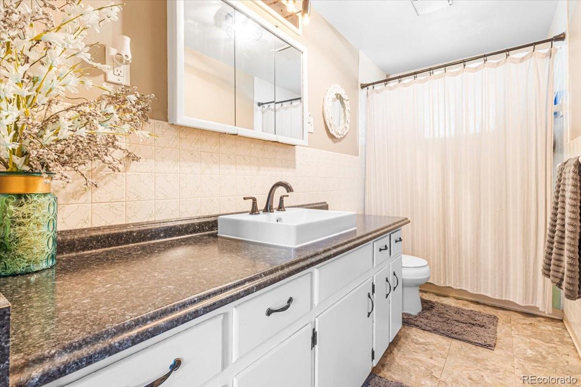
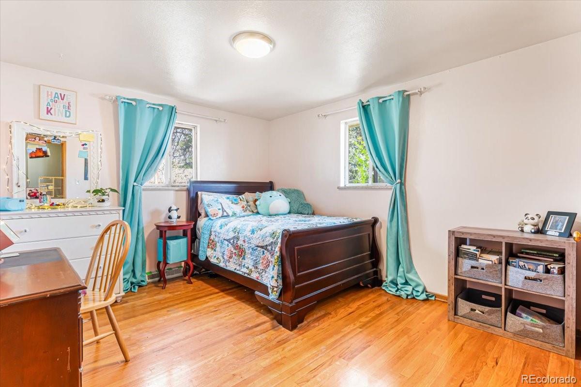
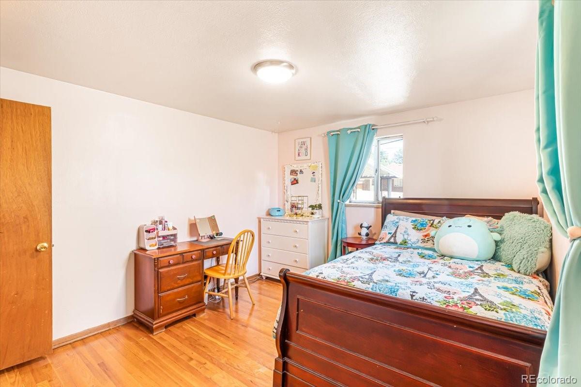
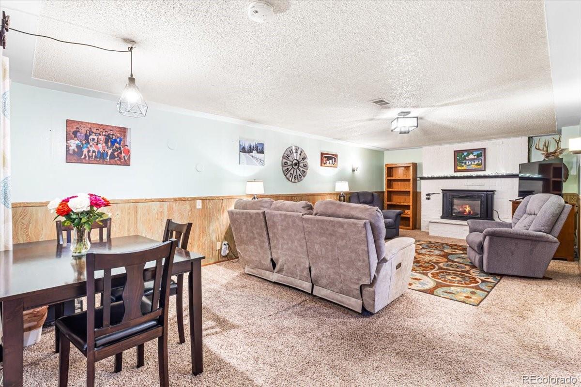
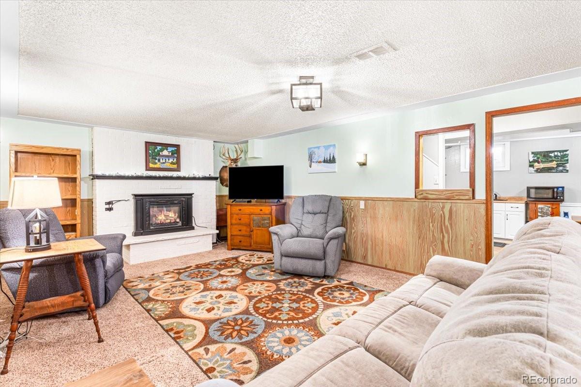
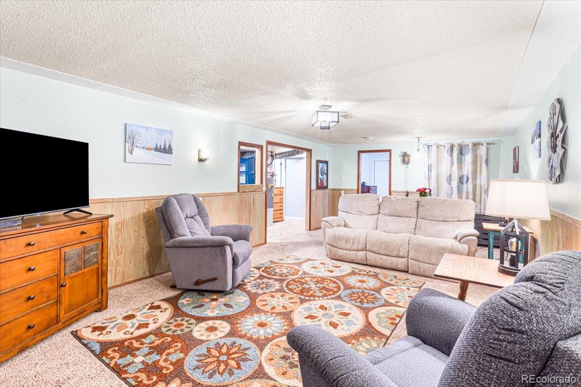
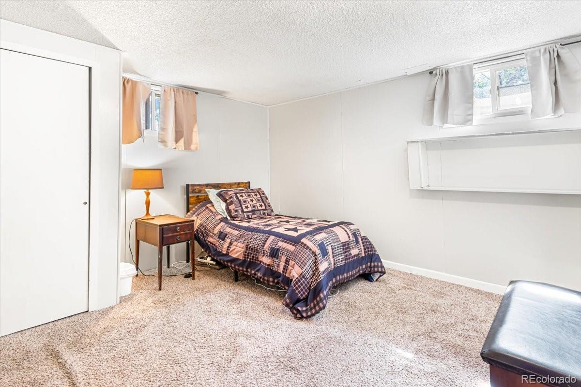
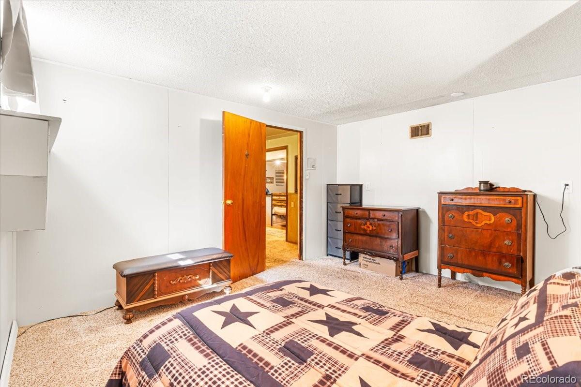
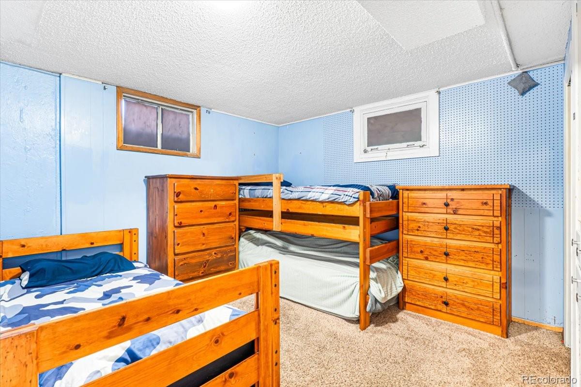
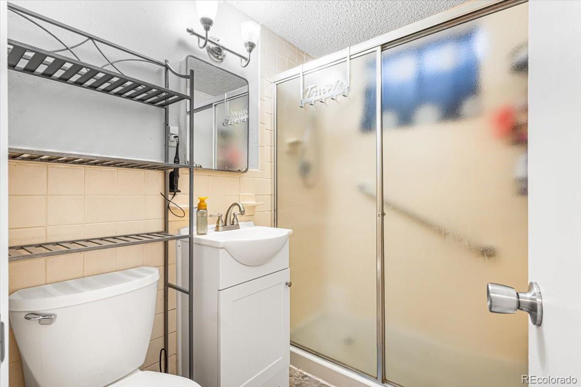
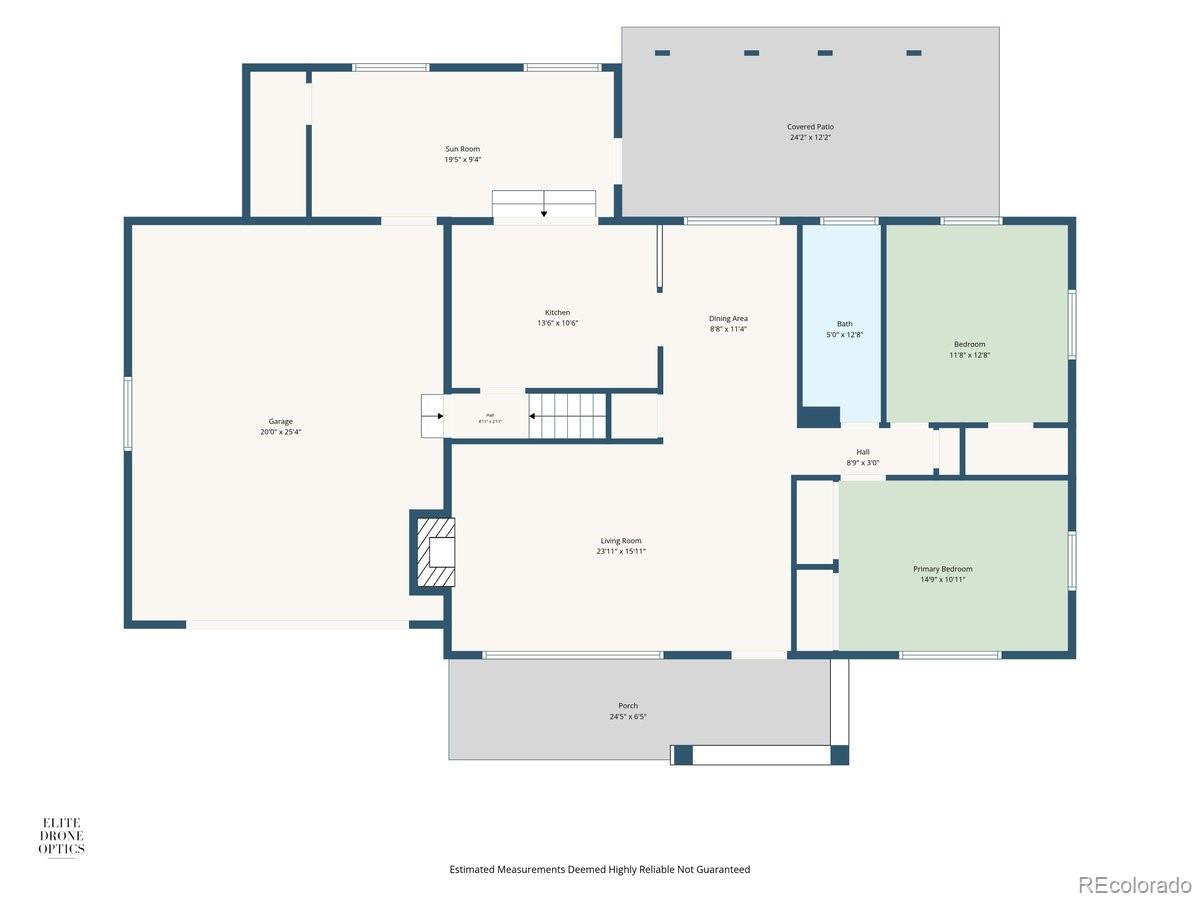
The main level offers two large bedrooms, a spacious family room, and hardwood floors throughout. Downstairs you'll find a large second family room, two non-conforming bedrooms (non-egress windows), and a three-quarter bathroom, creating flexible living arrangements with plenty of space.

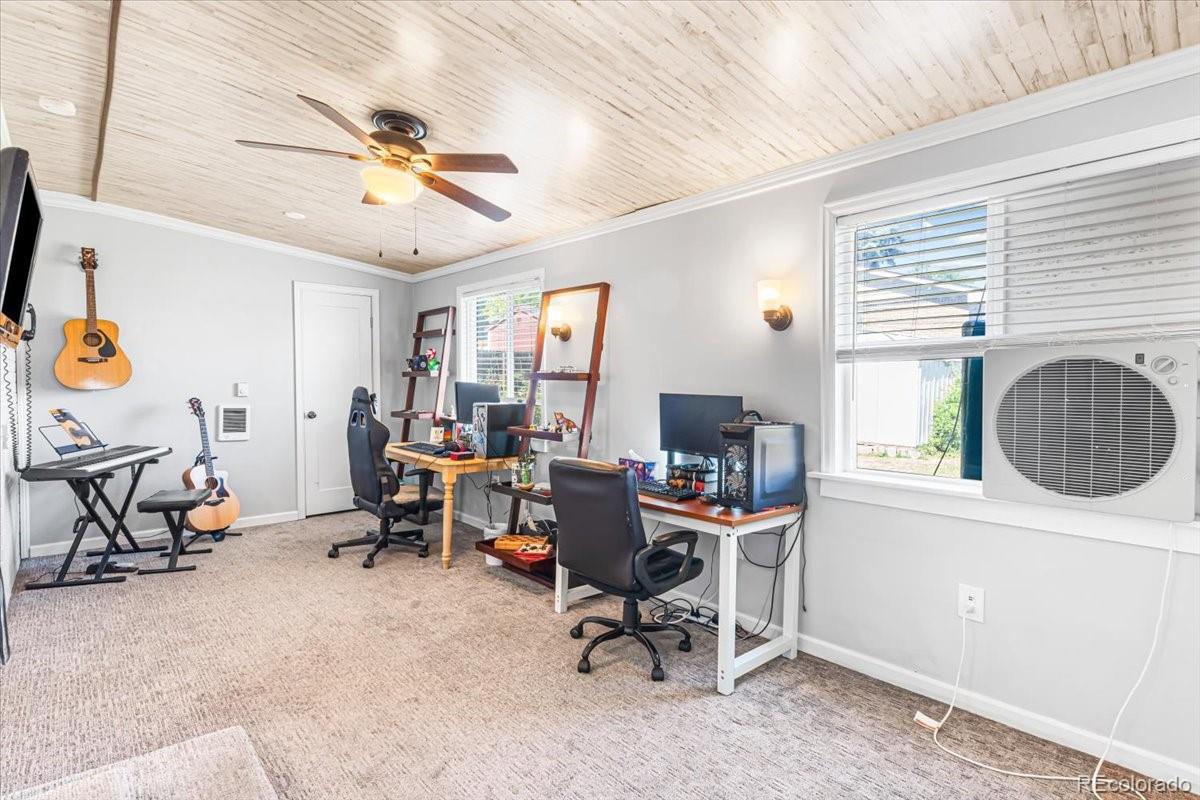
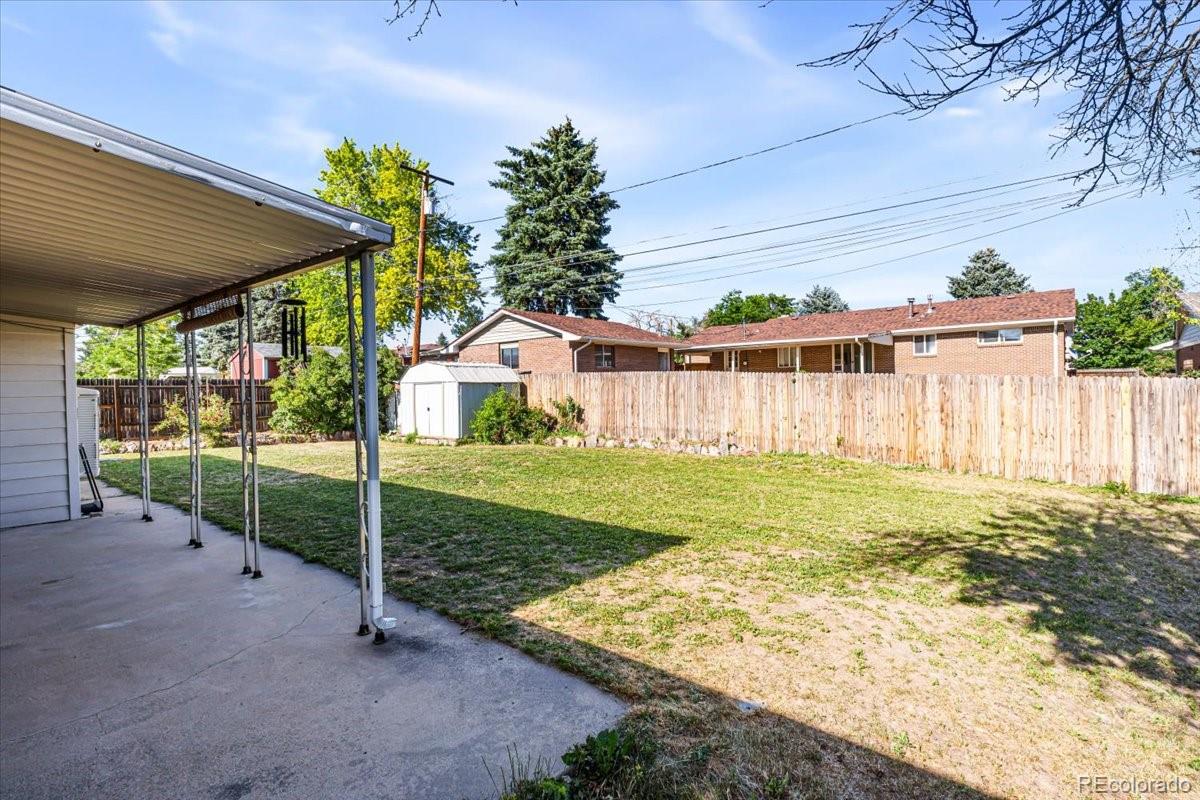
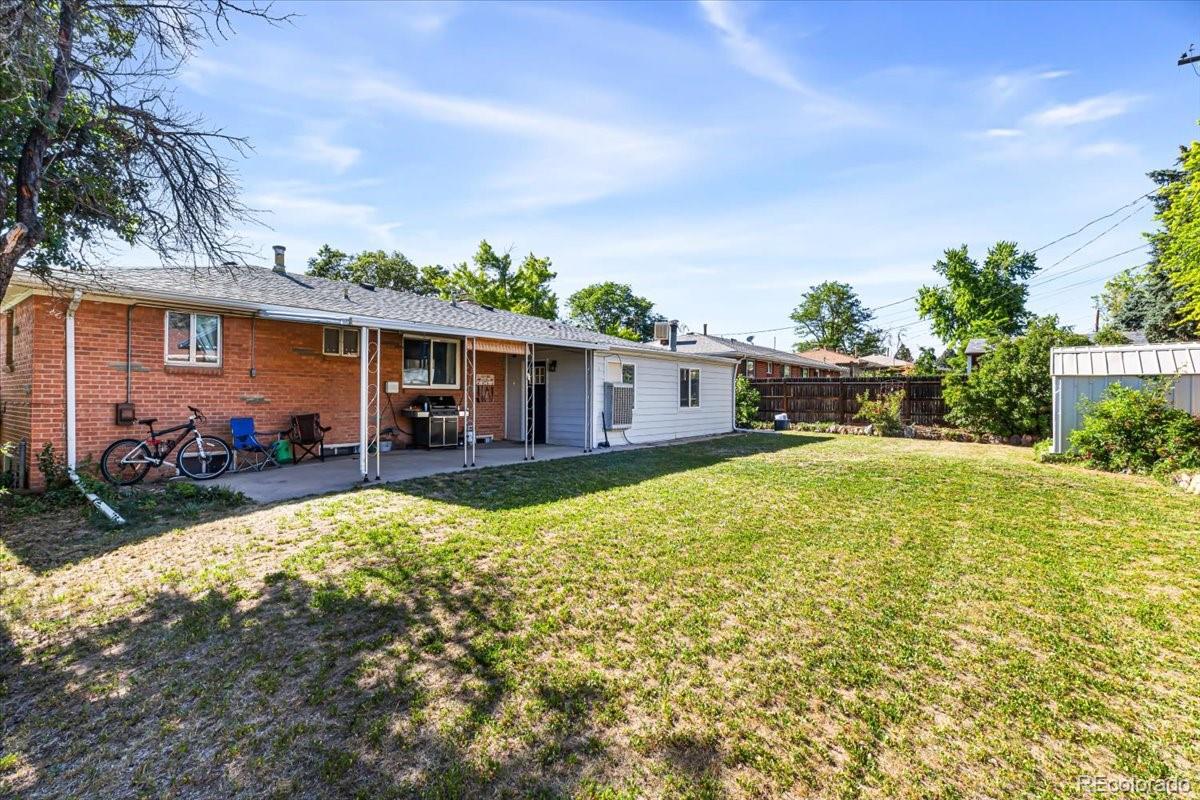
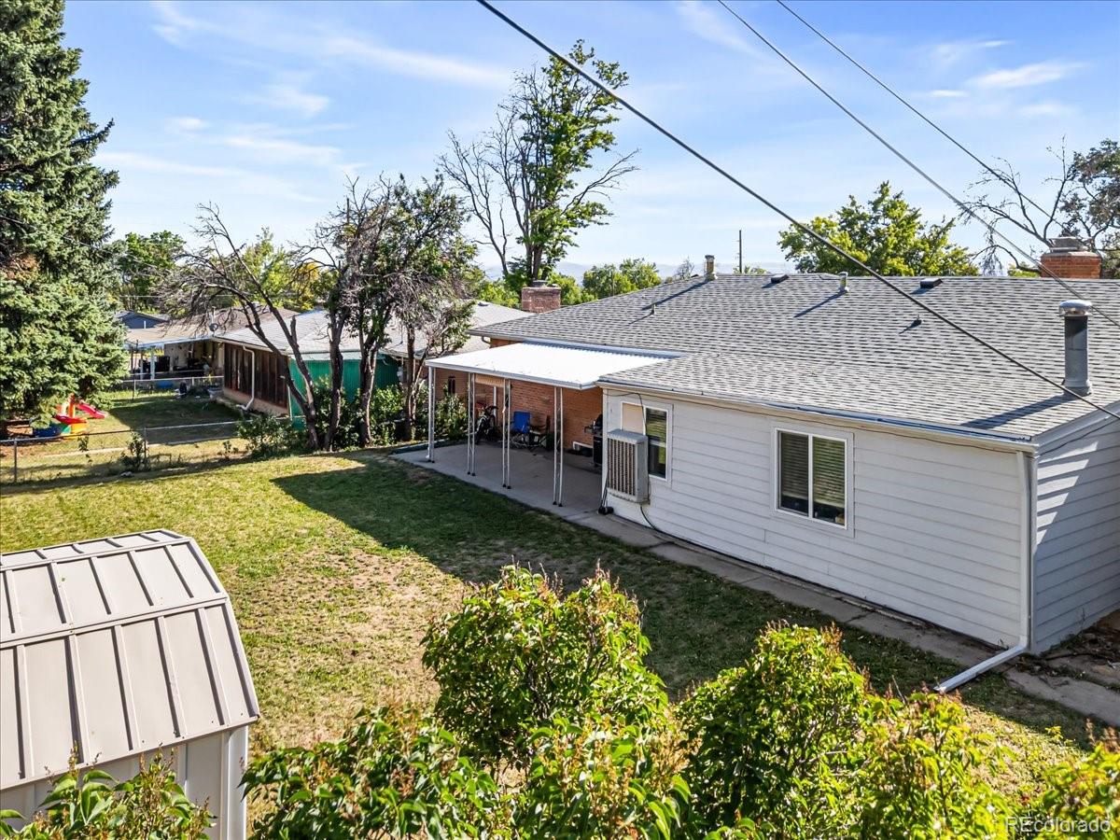
Additionally, this home also features a finished sunroom, perfect for a home office, workout area, hobby space, or additional flex room. The large backyard offers plenty of room to entertain, garden, or simply enjoy the outdoors, and includes two metal storage sheds for extra storage. The garage and rear patio have 240v service, making an EV charger, central AC, hot tub, or high voltage hobby easy to accommodate.

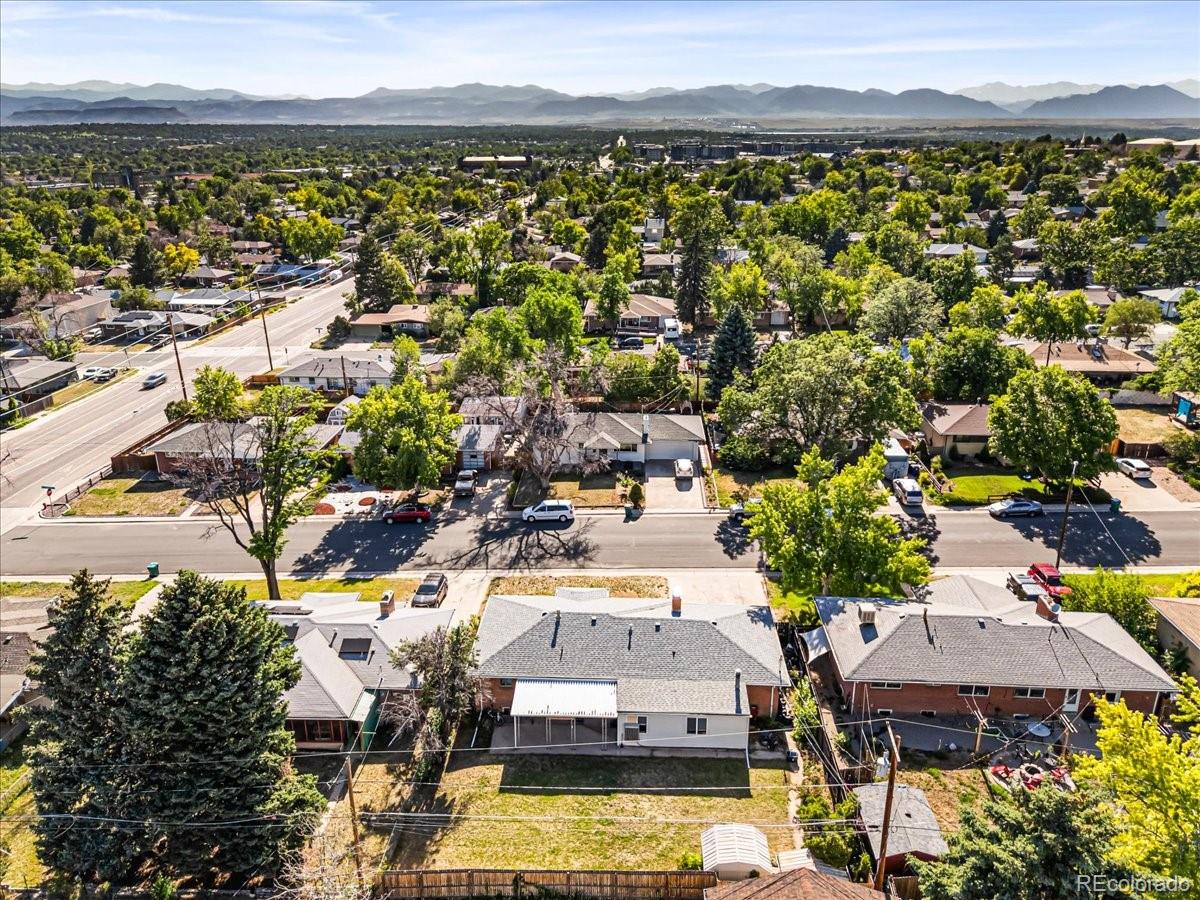
Well cared for over the years and full of potential, this home presents an excellent opportunity for investors, first-time buyers, or anyone looking to add value over time. Conveniently located near Hwy 36 for an easy commute to both Denver and Boulder, with nearby parks, shopping, dining, and schools.

Please enjoy the 3D tour: https://www.zillow.com/view-3d-home/79108f5a-bc9c-4b8c-b91d-3a7ebefc9099?setAttribution=mls&wl=true&utm_source=dashboard

Video link: https://iframe.videodelivery.net/eb623aac40598e15c5642146cd3a36ee

4
beds

2
baths

2,378 Sq.Ft. LIVING AREA

7,770 Sq.Ft. lot

Christopher Hurwitz

Christopher Hurwitz

Features & Amenities

Interior

  • total bedrooms4
  • Total bathrooms2
  • full bathroom1
  • three quarter bathroom1
  • Flooring Carpet, Wood
  • Fireplace Basement, Family Room
  • APPLIANCES Dishwasher, Disposal, Dryer, Gas Water Heater, Refrigerator, Self Cleaning Oven, Washer

Area & Lot

  • Status Sold
  • Date Sold July 27, 2026
  • Living Area2,378 Sq.Ft.
  • Total Area2,378 Sq.Ft.
  • Lot Area7,770 Sq.Ft.
  • MLS® ID1944282
  • TypeResidential
  • YEAR BUILT1960
  • Architecture StylesMid-Century Modern
  • Elementary SchoolMesa
  • Middle SchoolShaw Heights
  • High SchoolWestminster
  • School DistrictWestminster Public Schools

Exterior

  • STORIES1
  • Garage Space2.0
  • water SourcePublic
  • utilitiesCable Available, Electricity Connected, Internet Access (Wired), Natural Gas Connected, Phone Available
  • roofFiberglass
  • parking220 Volts, Concrete
  • HEAT TYPEForced Air, Natural Gas
  • AIR CONDITIONINGEvaporative Cooling
  • sewerPublic Sewer
  • SubstructureConcrete Perimeter
  • other exterior FeaturesPrivate Yard

Financial

  • Sales Price$485,000
  • Real Estate Tax $3,389/yr
  • Zoning R-1-C
View Virtual Tour

Let's Work Together

Work with Chris for a real estate journey marked by unmatched dedication and personalized service. He invests his heart and soul into helping you achieve your homeownership goals.

Follow Me on Instagram