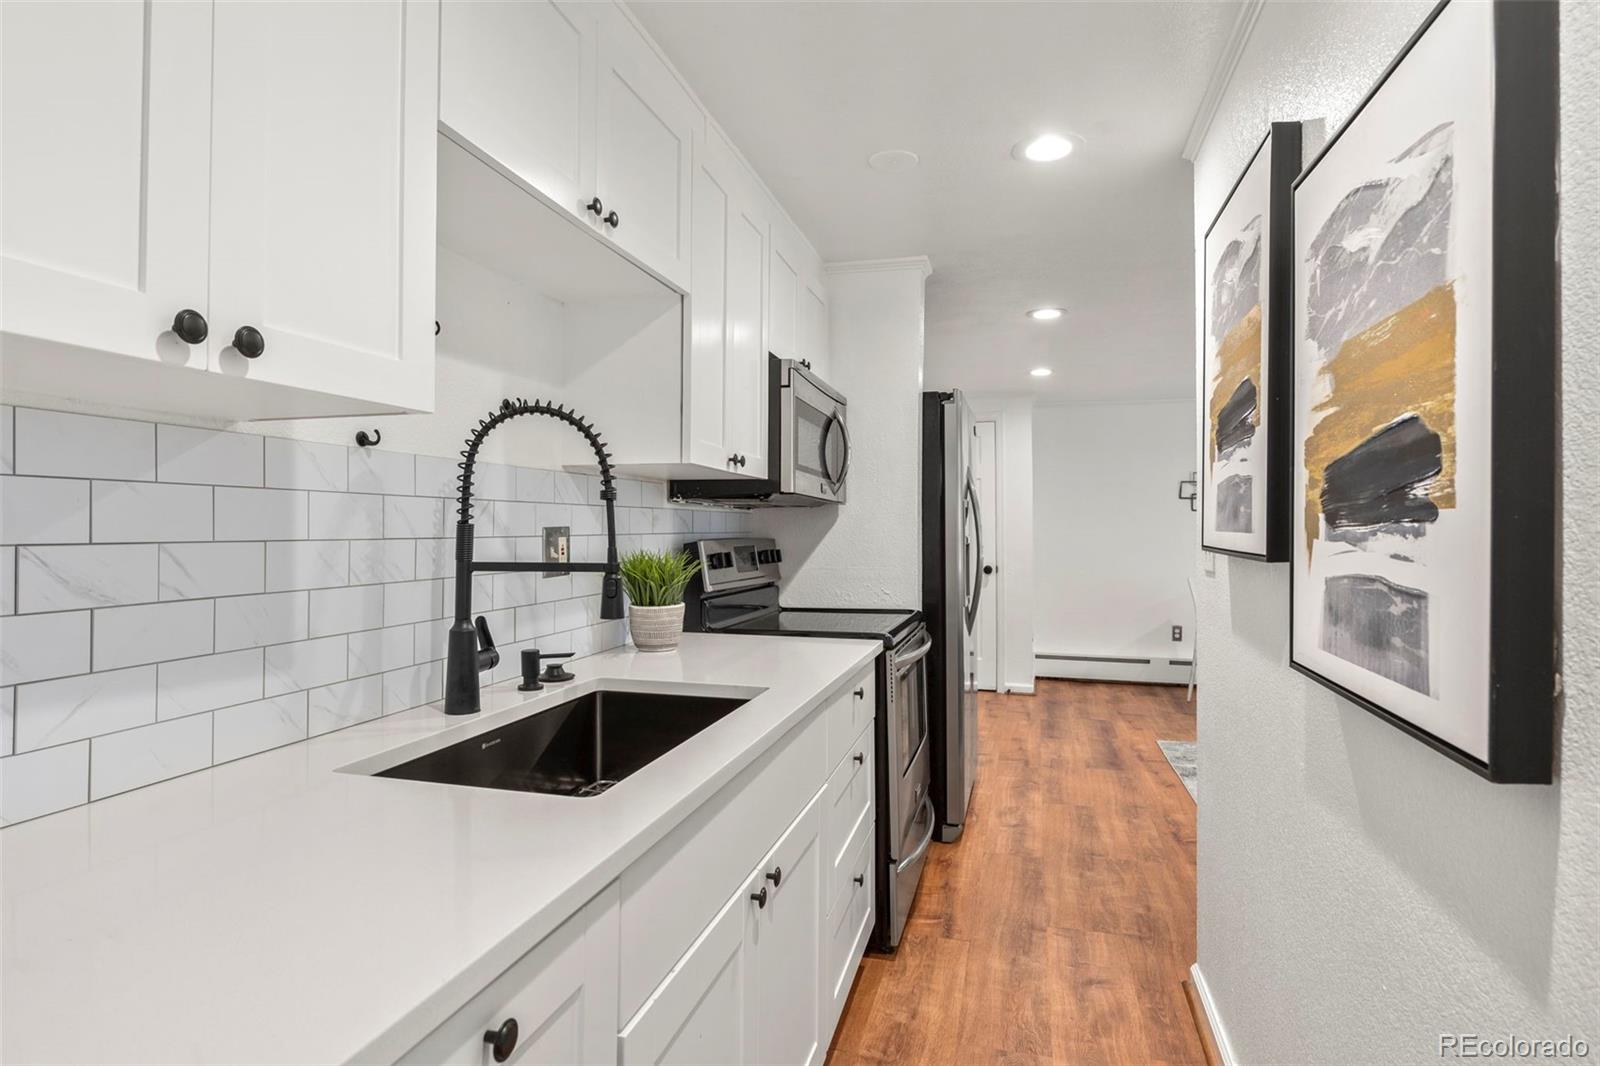
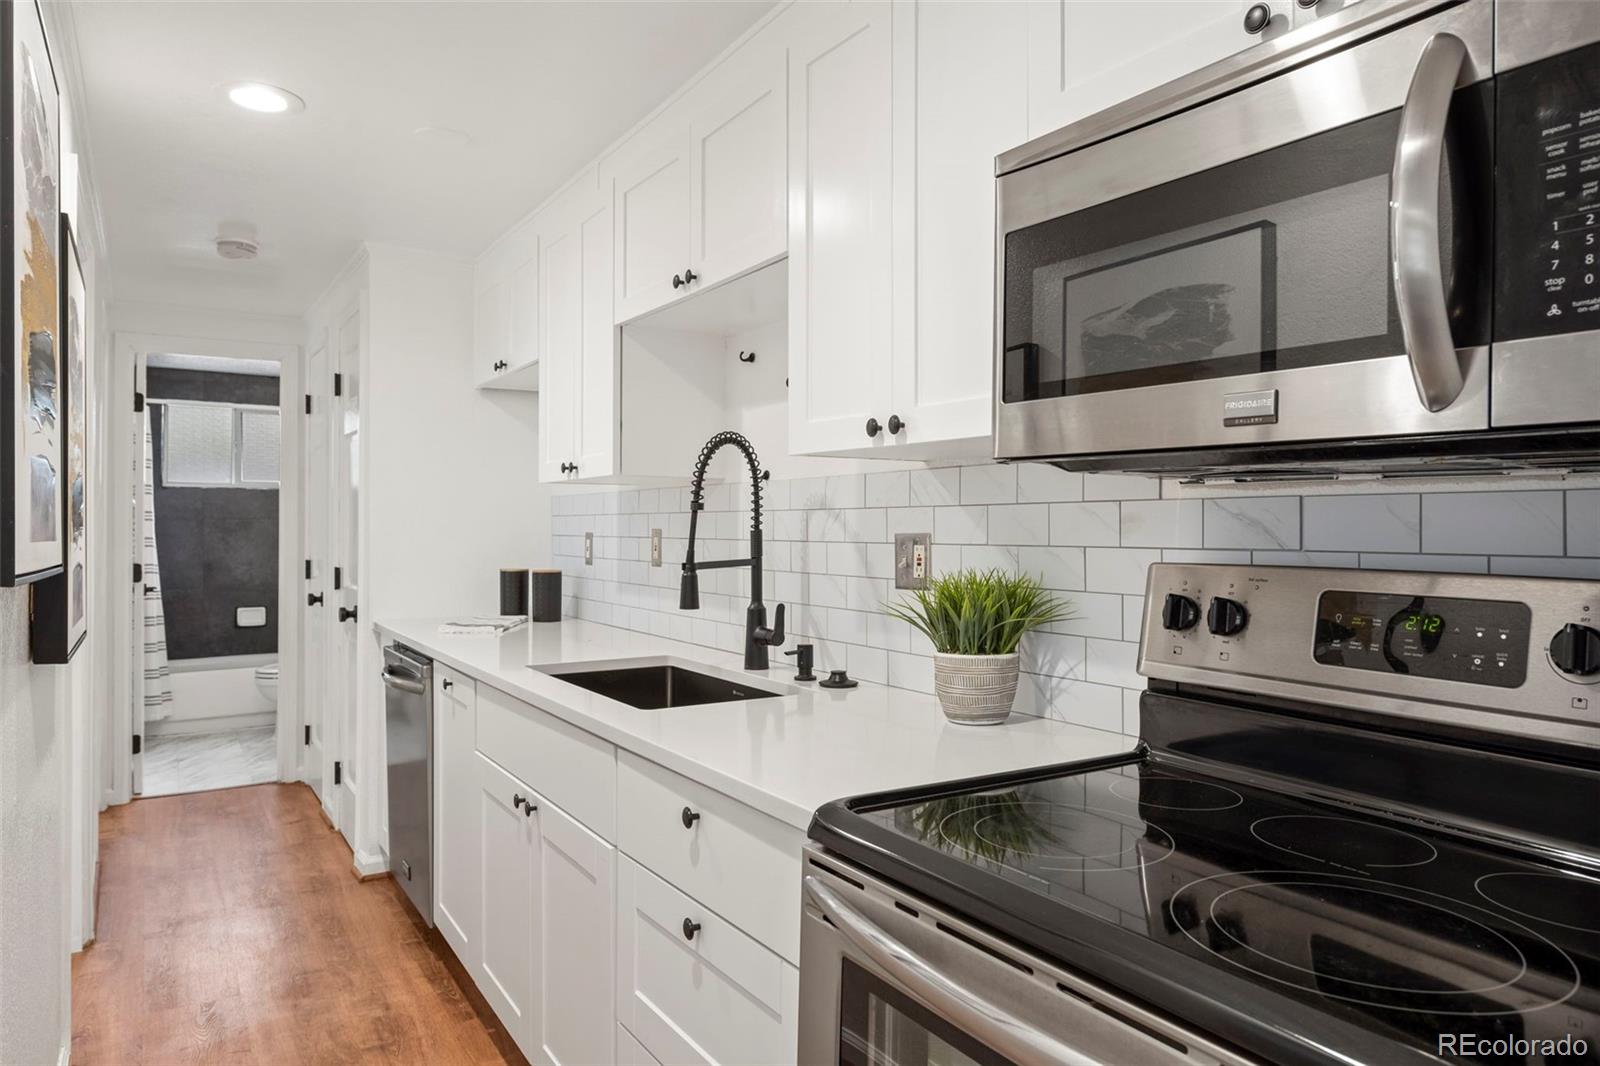
Galley kitchen with white cabinets, subway tile backsplash, black sink, and stainless steel appliances.
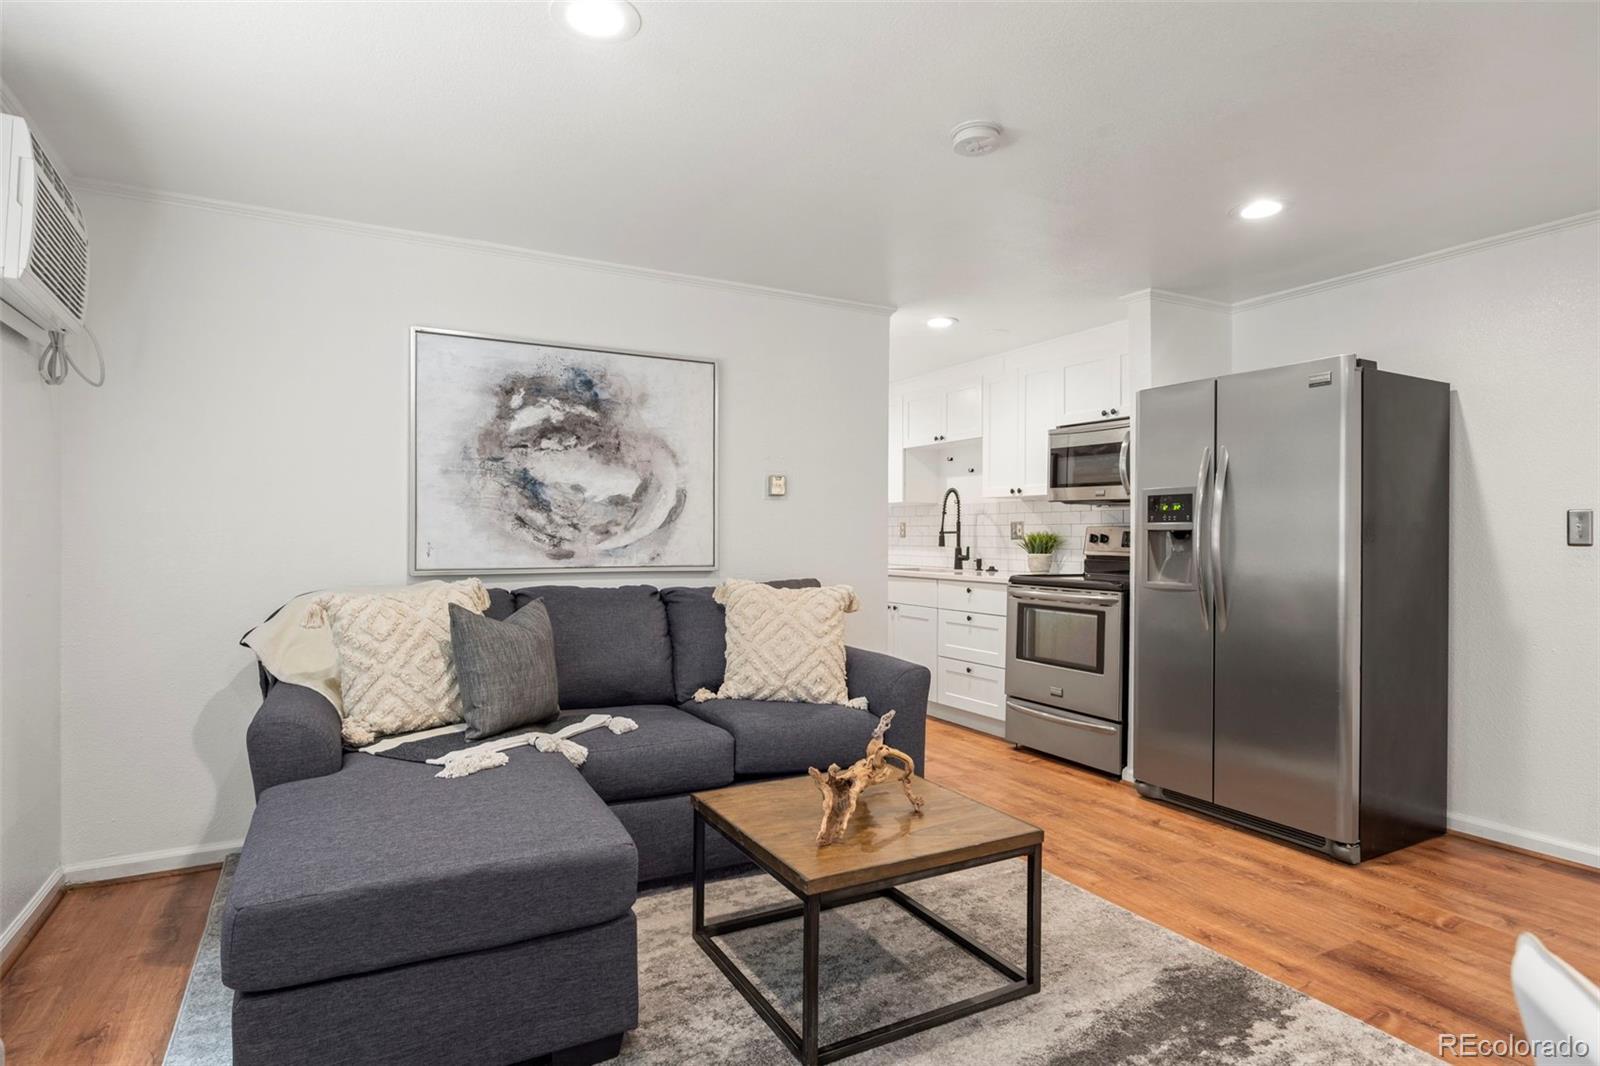
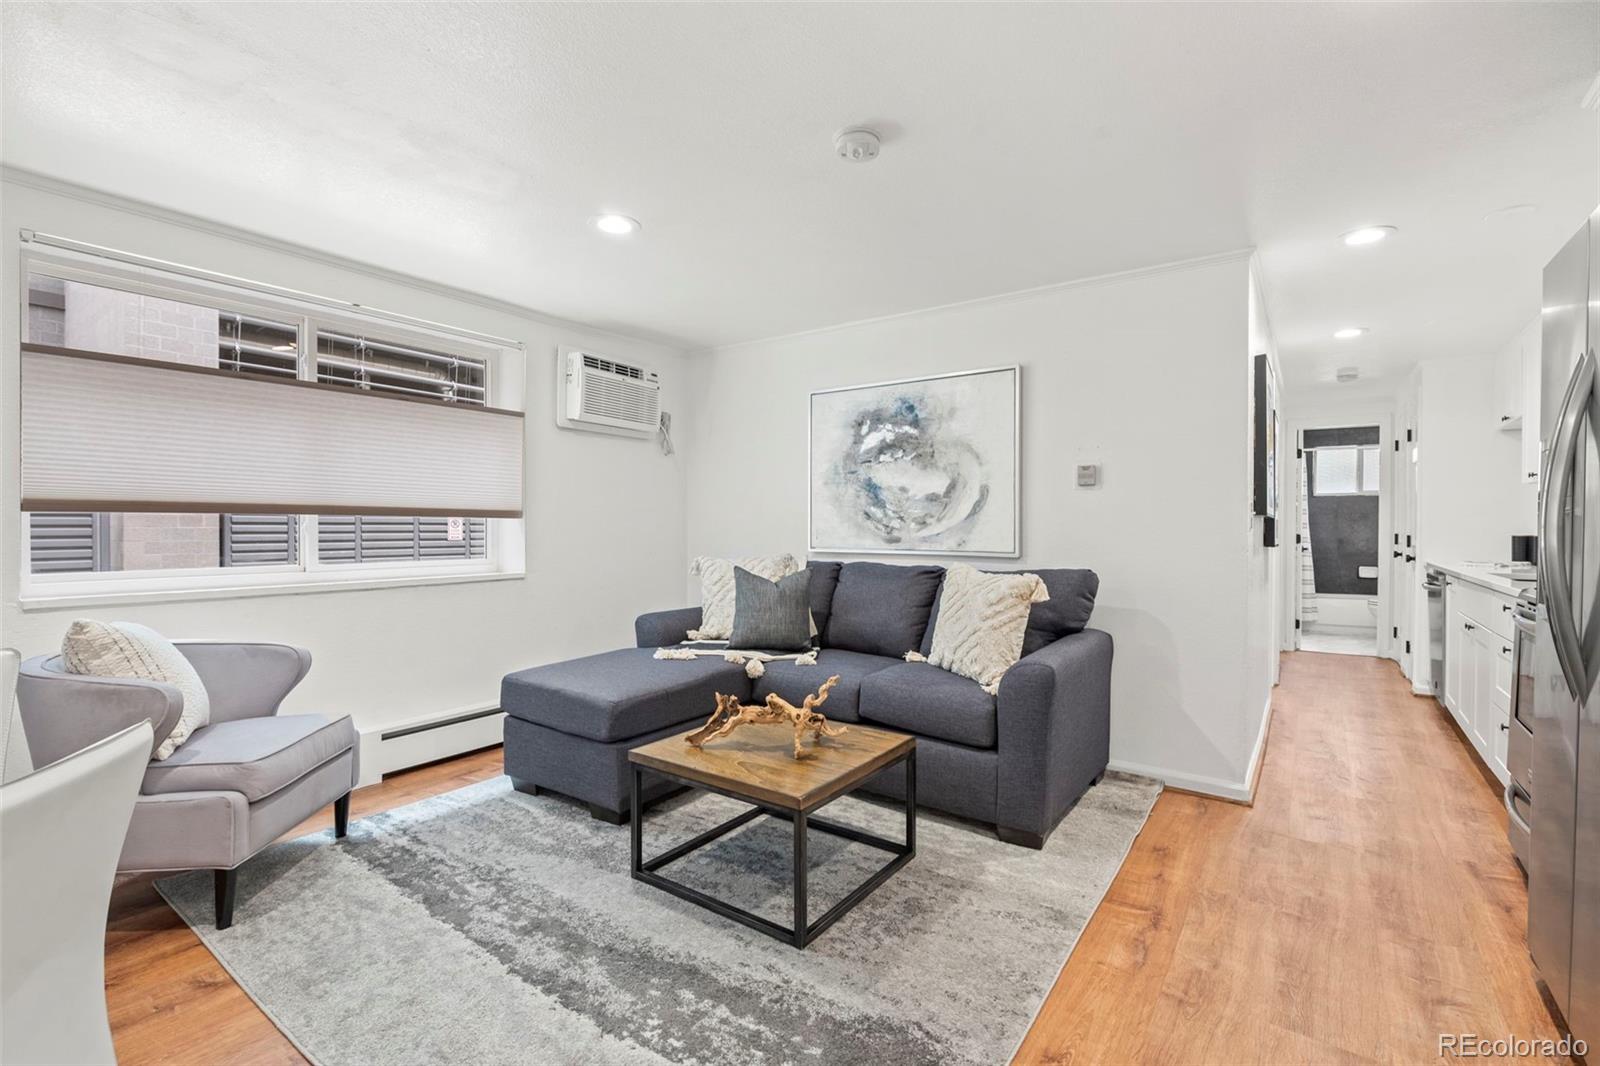
Furnished condo living room with a gray sectional sofa and an open kitchen with stainless steel appliances.
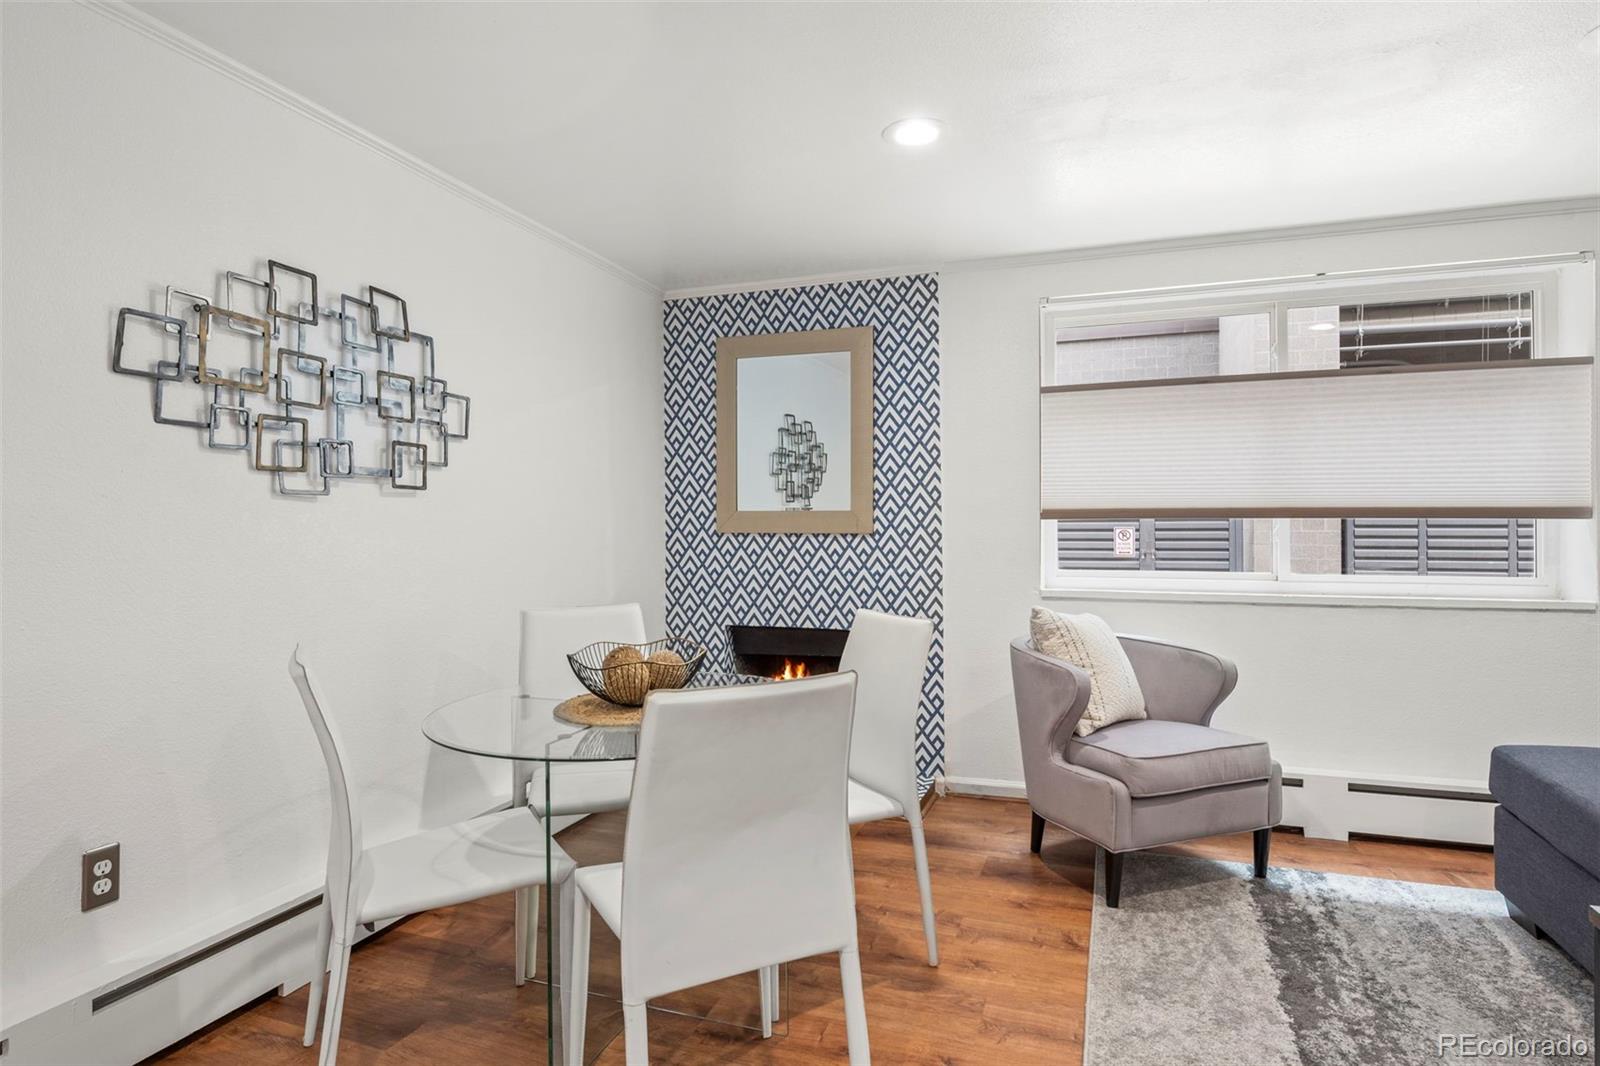
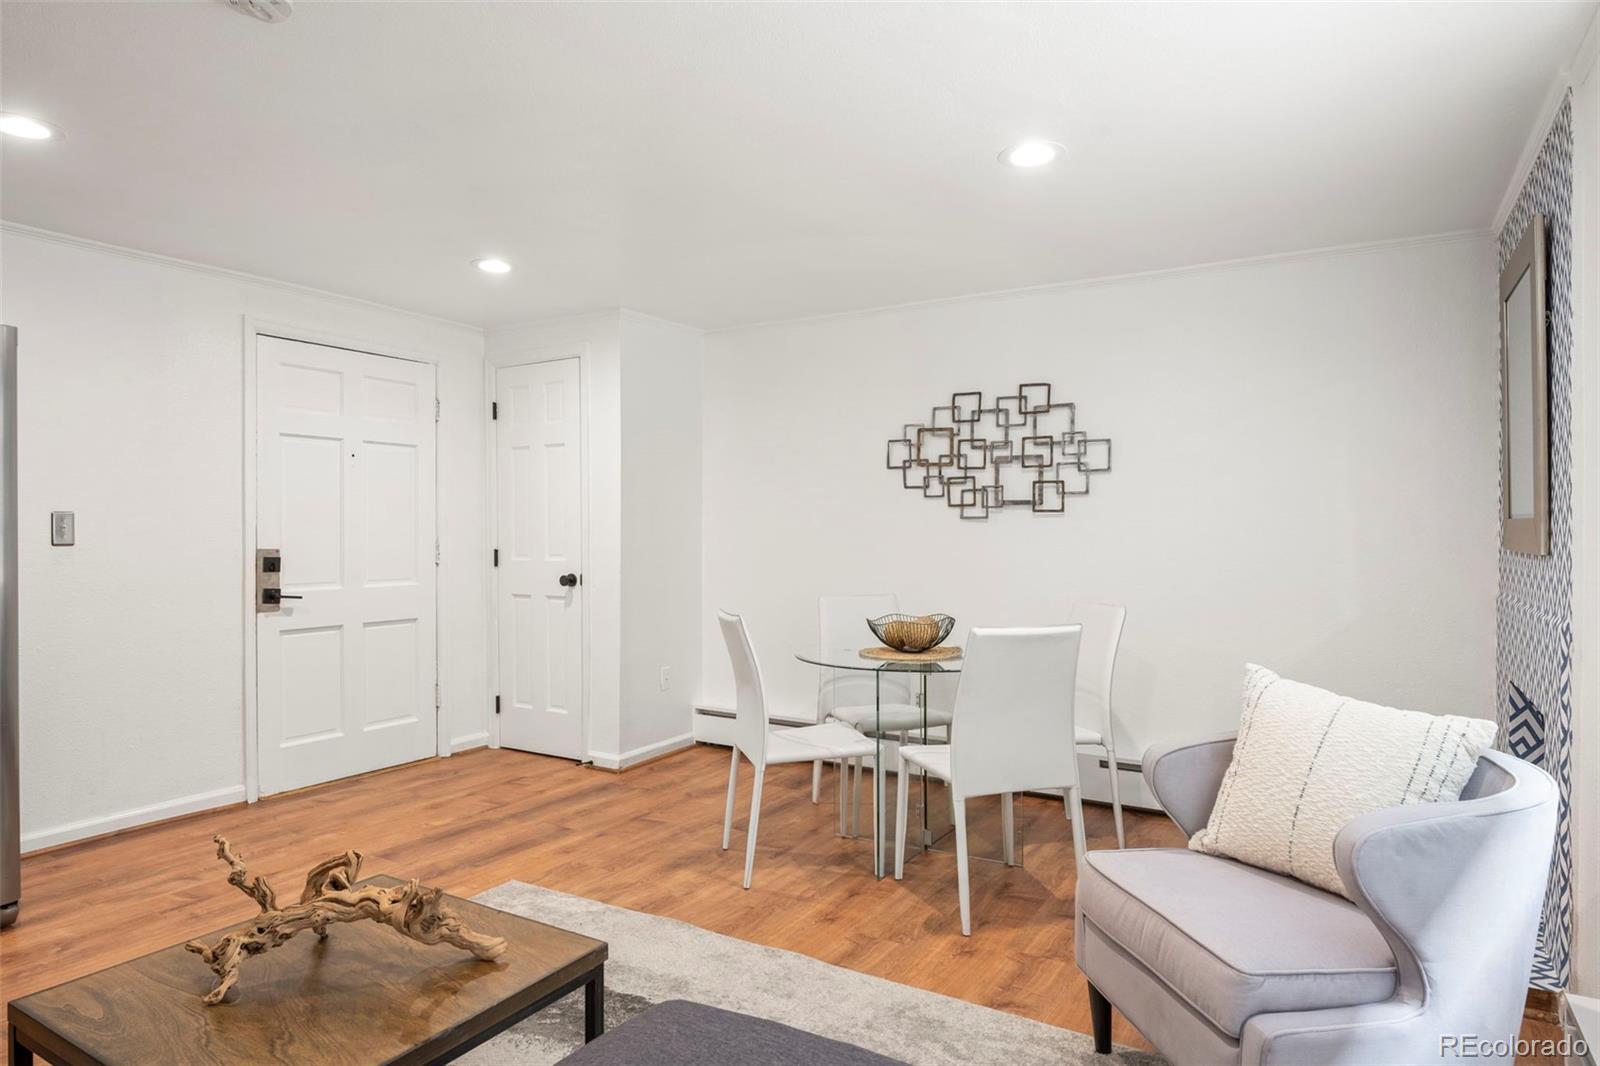
Living and dining area with a fireplace, patterned accent wall, glass table, and gray armchair.
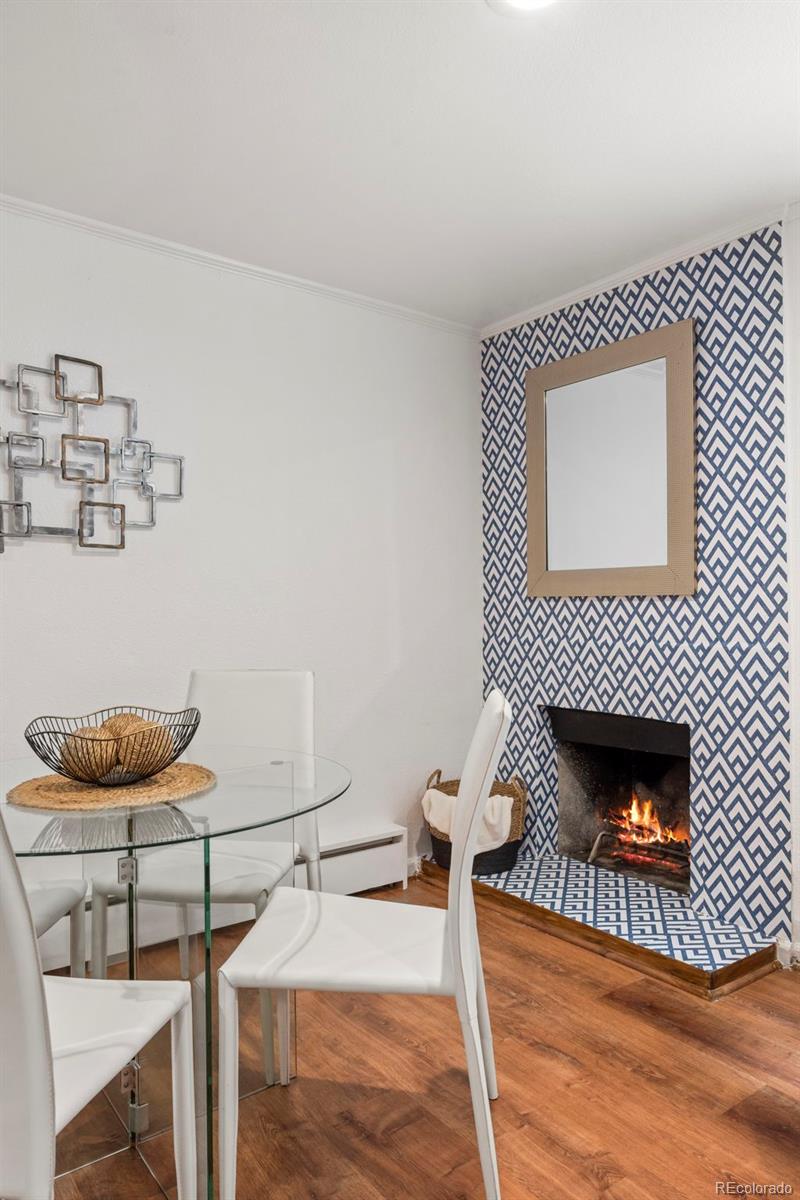
Dining area with a glass table beside a fireplace framed by blue-and-white geometric wallpaper.
Furnished living and dining area with a glass table, pale chairs, and warm wood flooring.
Condo living room with a gray sectional, patterned rug, hardwood floors, and an adjoining white kitchen.
Bright galley kitchen with white cabinets, stainless appliances, and a black spring-coil faucet.
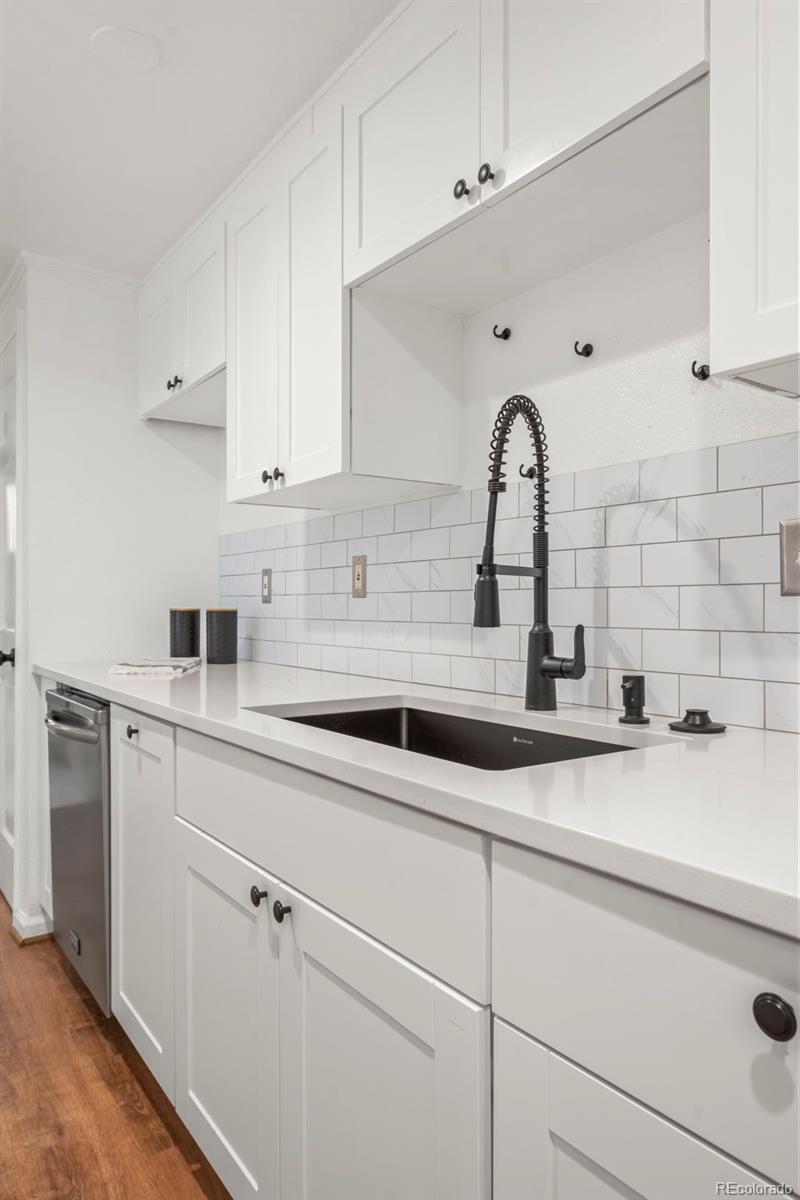
Kitchen with white shaker cabinets, veined tile backsplash, and black sink and spring-coil faucet.
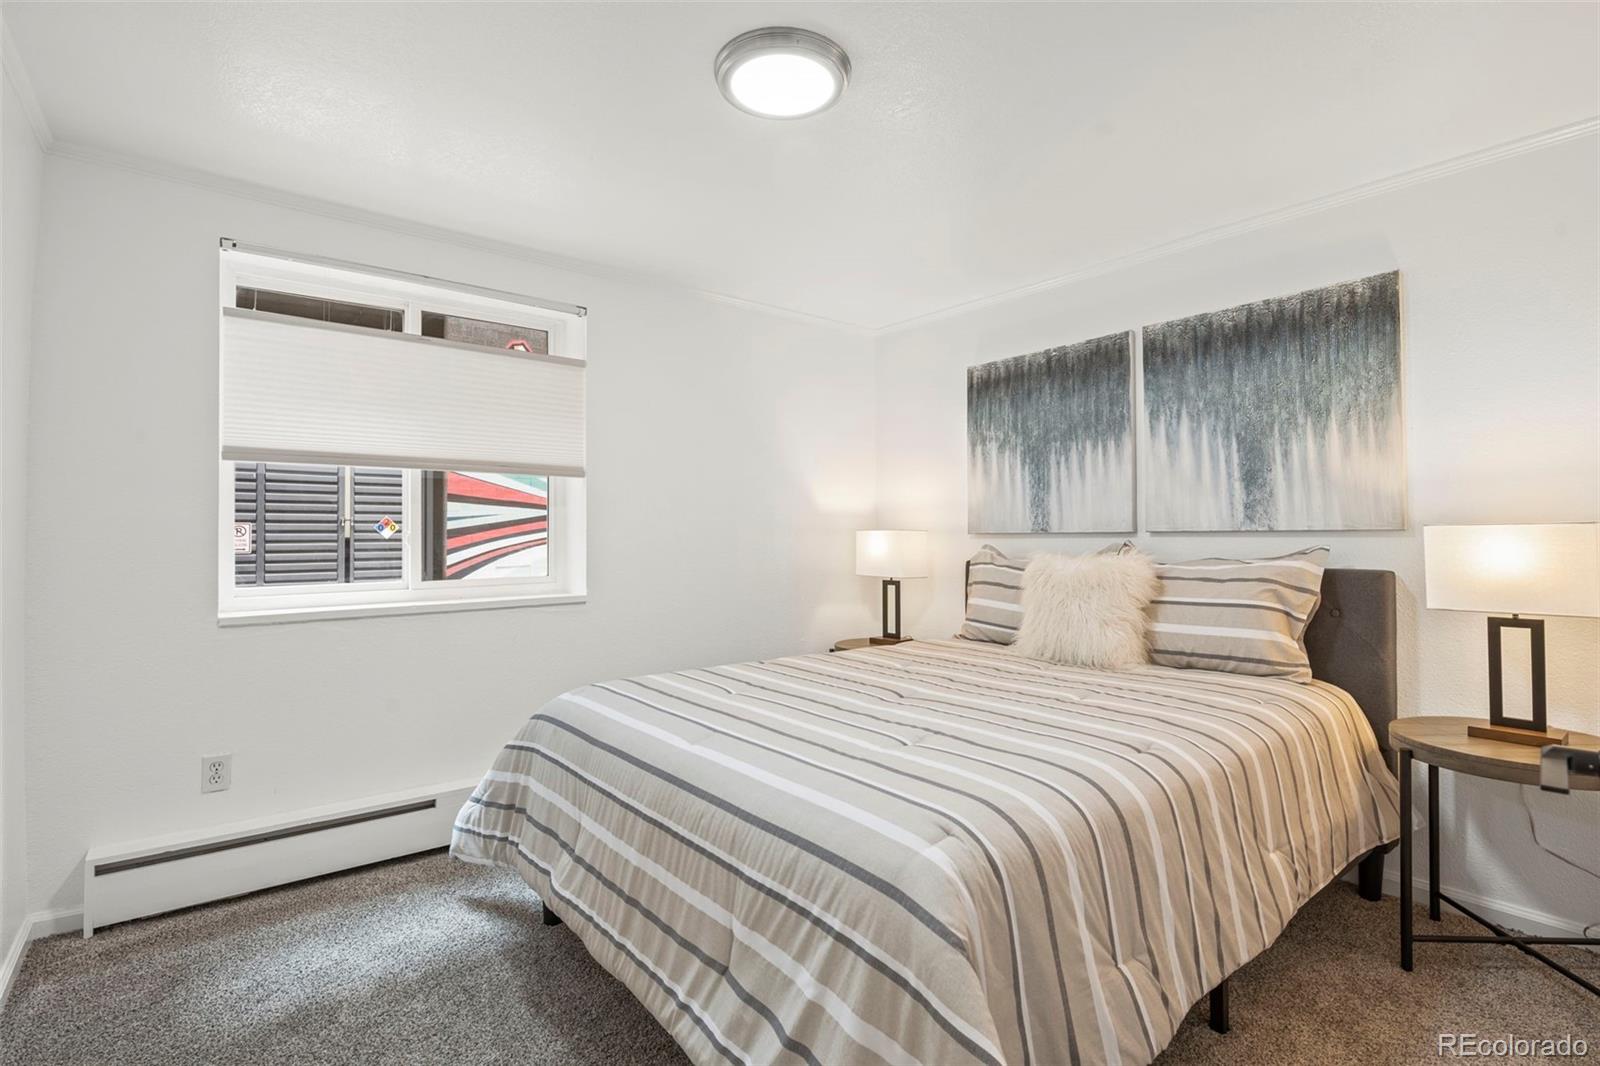
Staged bedroom with a striped bedspread, matching bedside lamps, and abstract art above the bed.
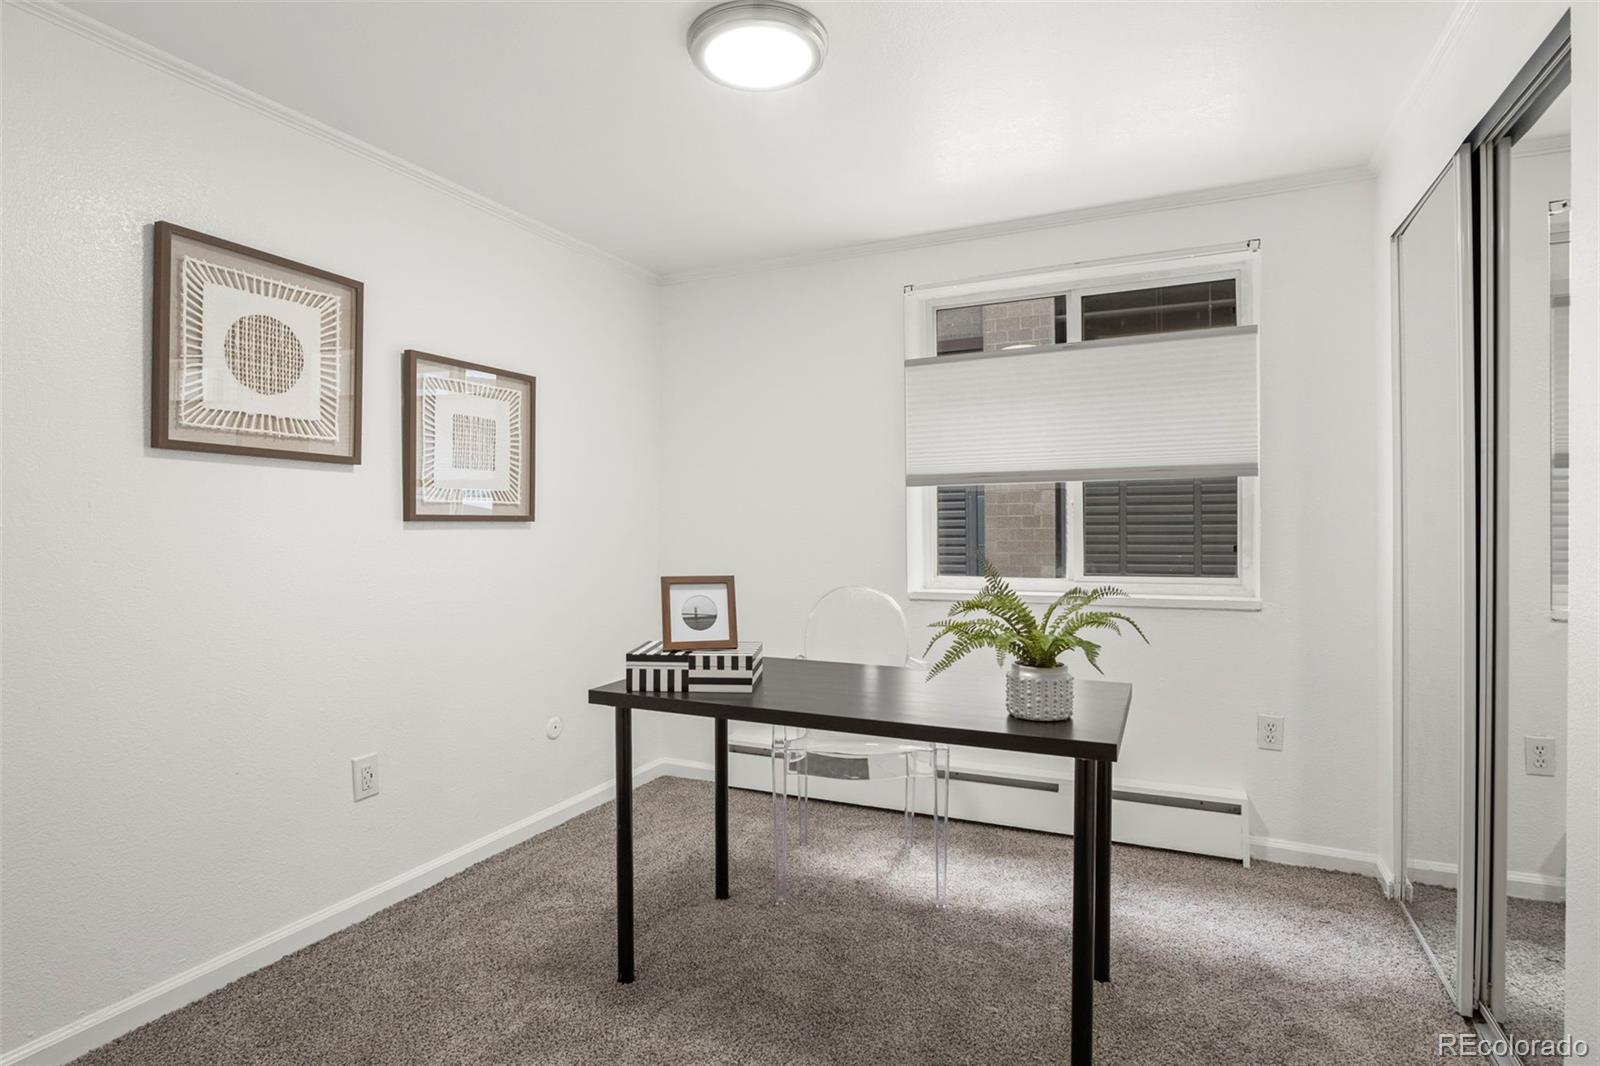
Staged home office with a dark desk, clear chairs, gray carpet, and mirrored closet doors.
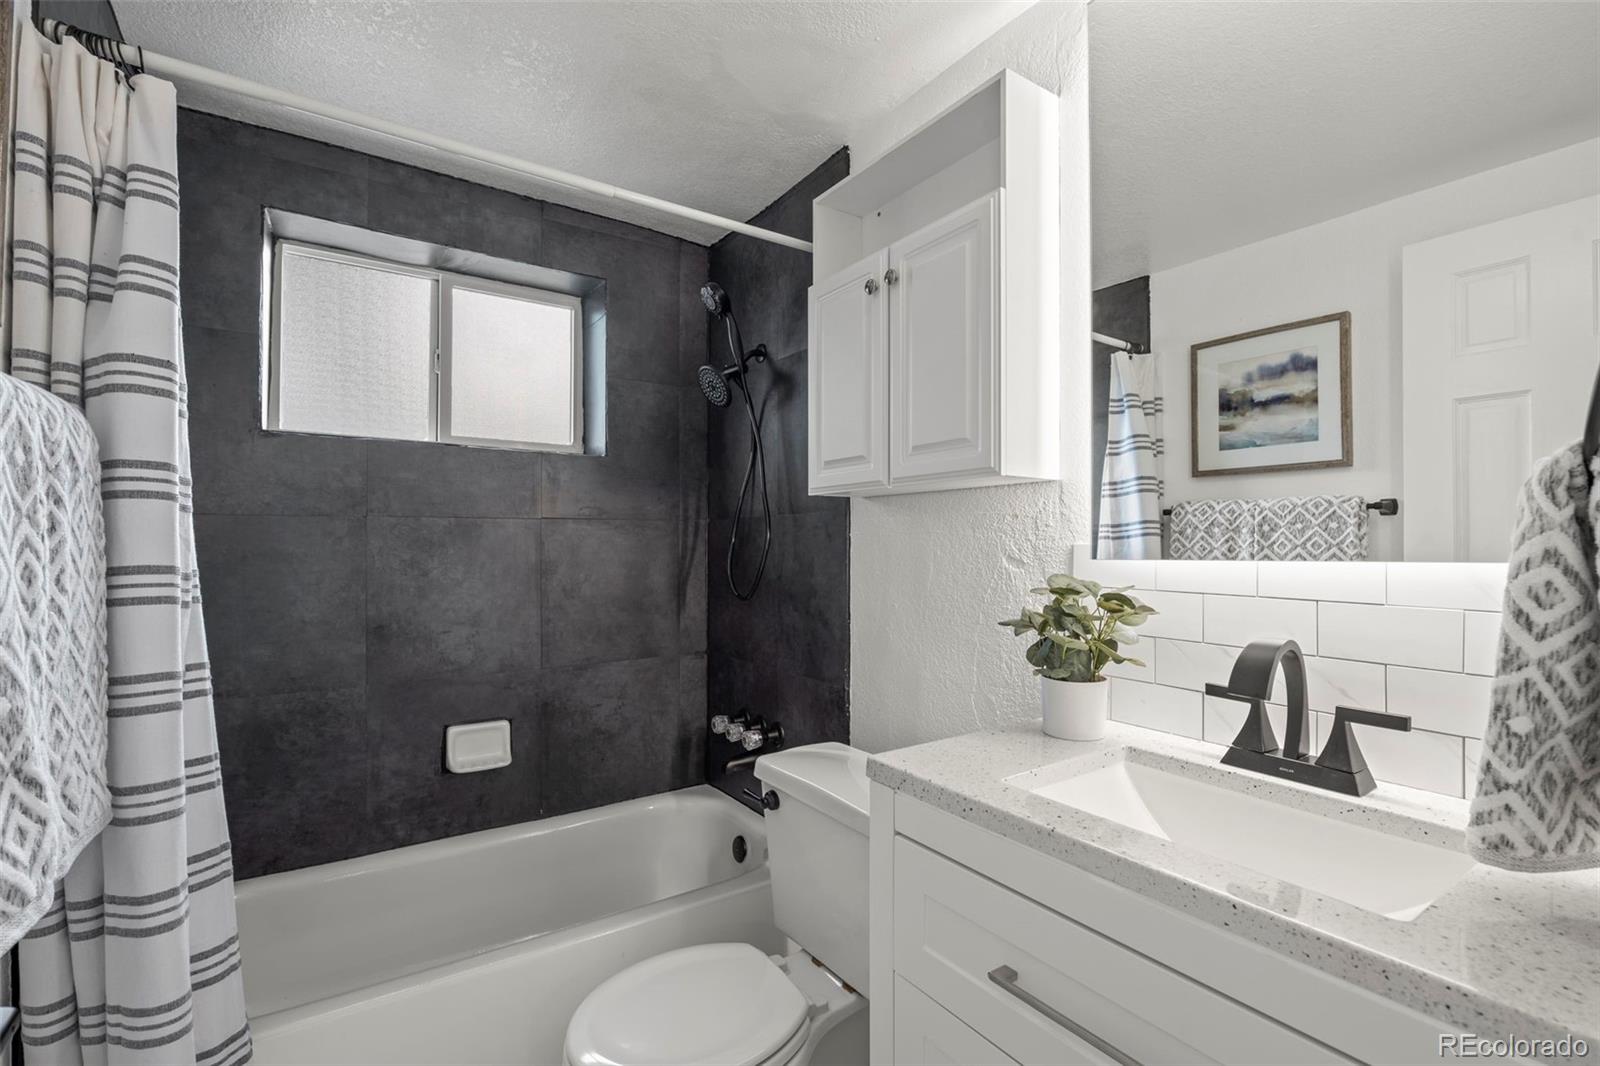
Bathroom with dark tiled tub and shower, white vanity, and striped shower curtain.
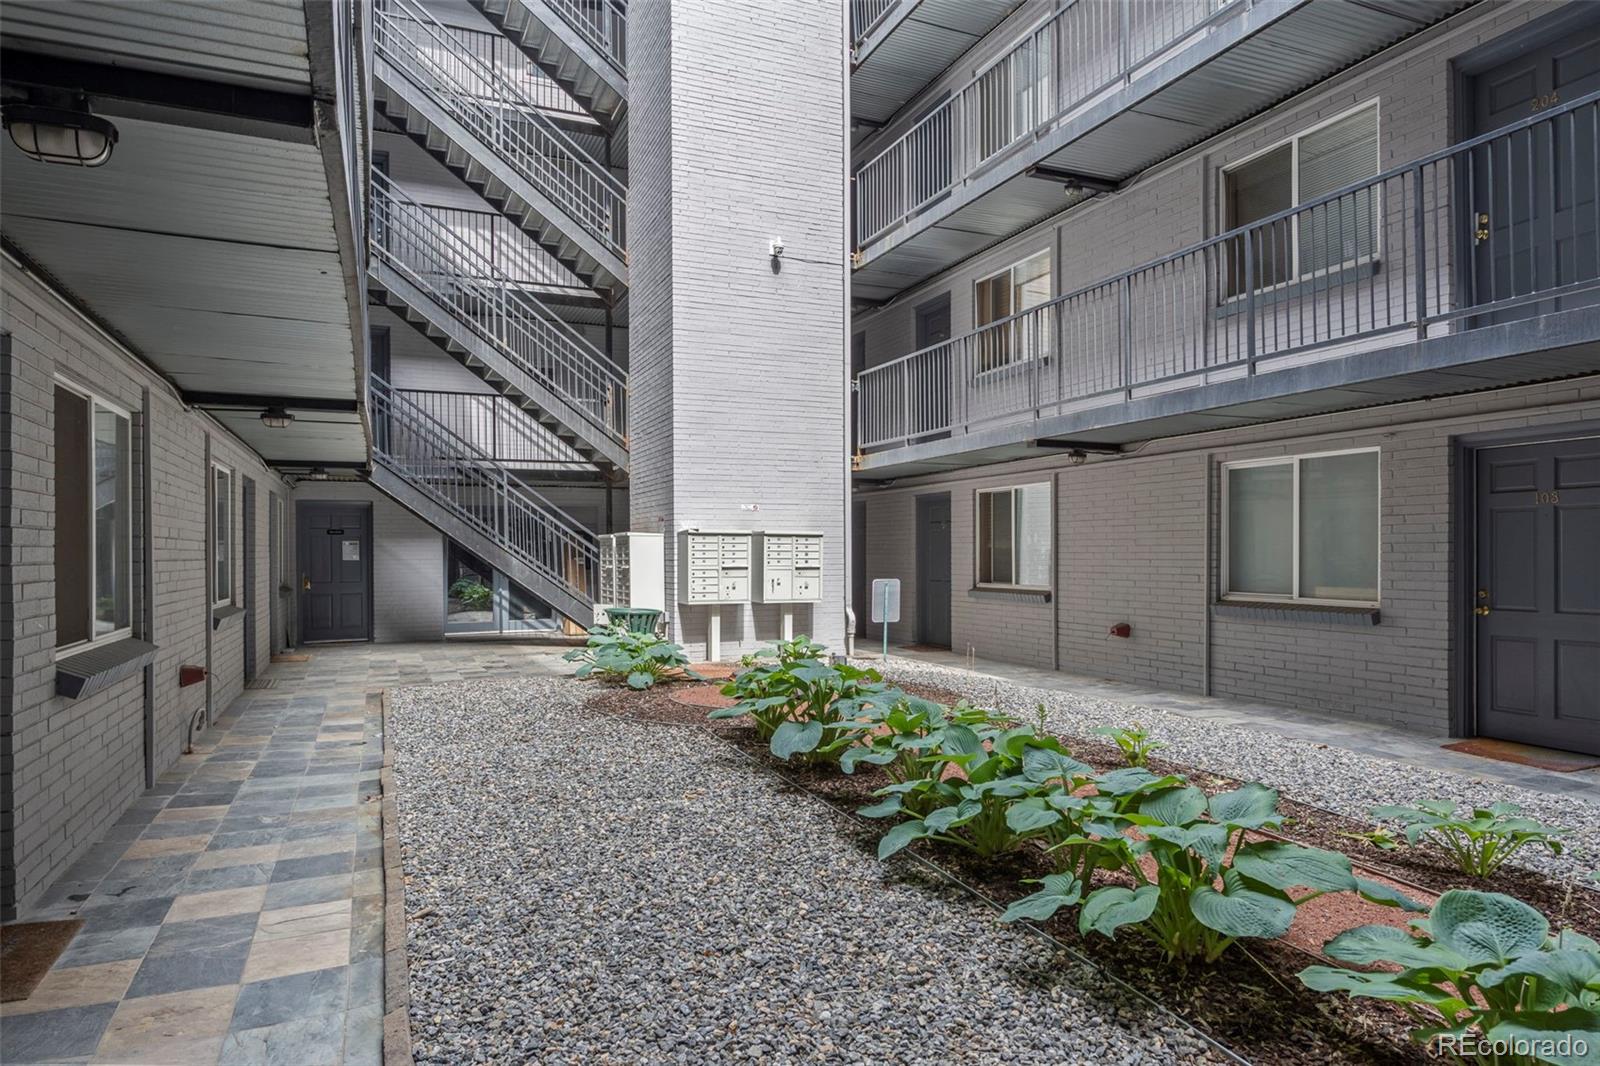
Apartment courtyard with metal stairways, gray brick walls, mailboxes, and planted gravel beds.
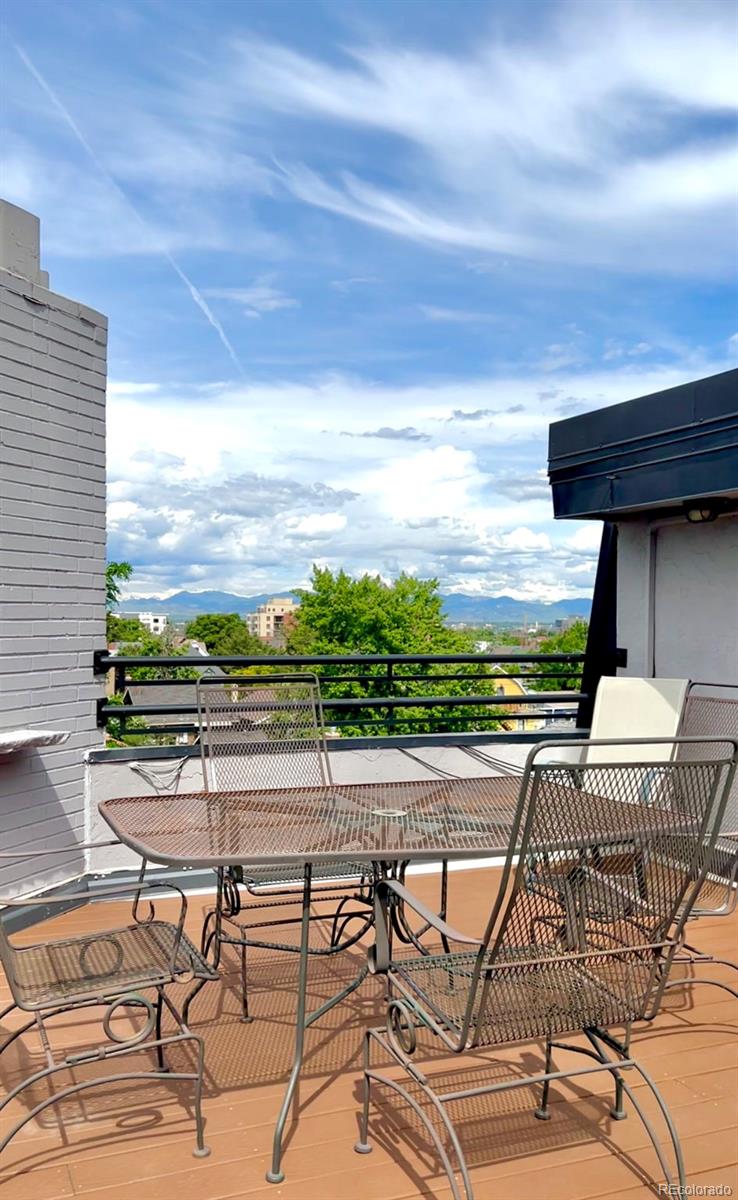
Rooftop terrace with metal dining furniture overlooking trees, Denver buildings, and distant mountains.
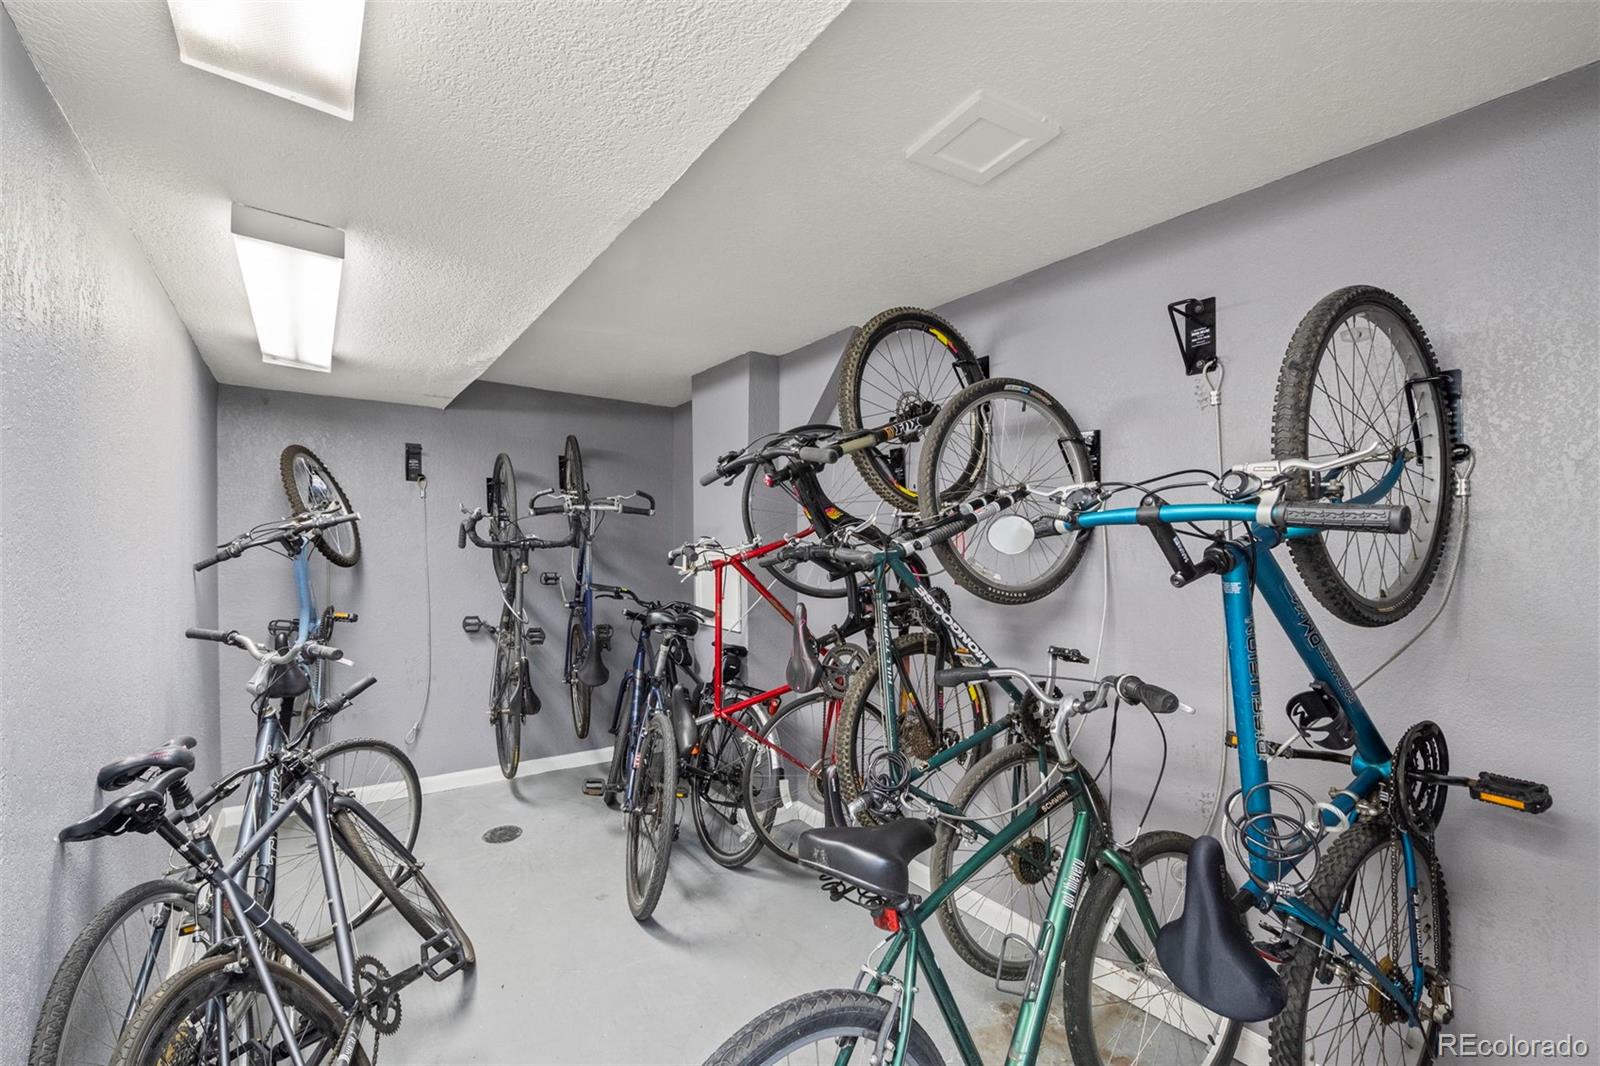
Bicycle storage room with numerous bikes mounted on wall racks.
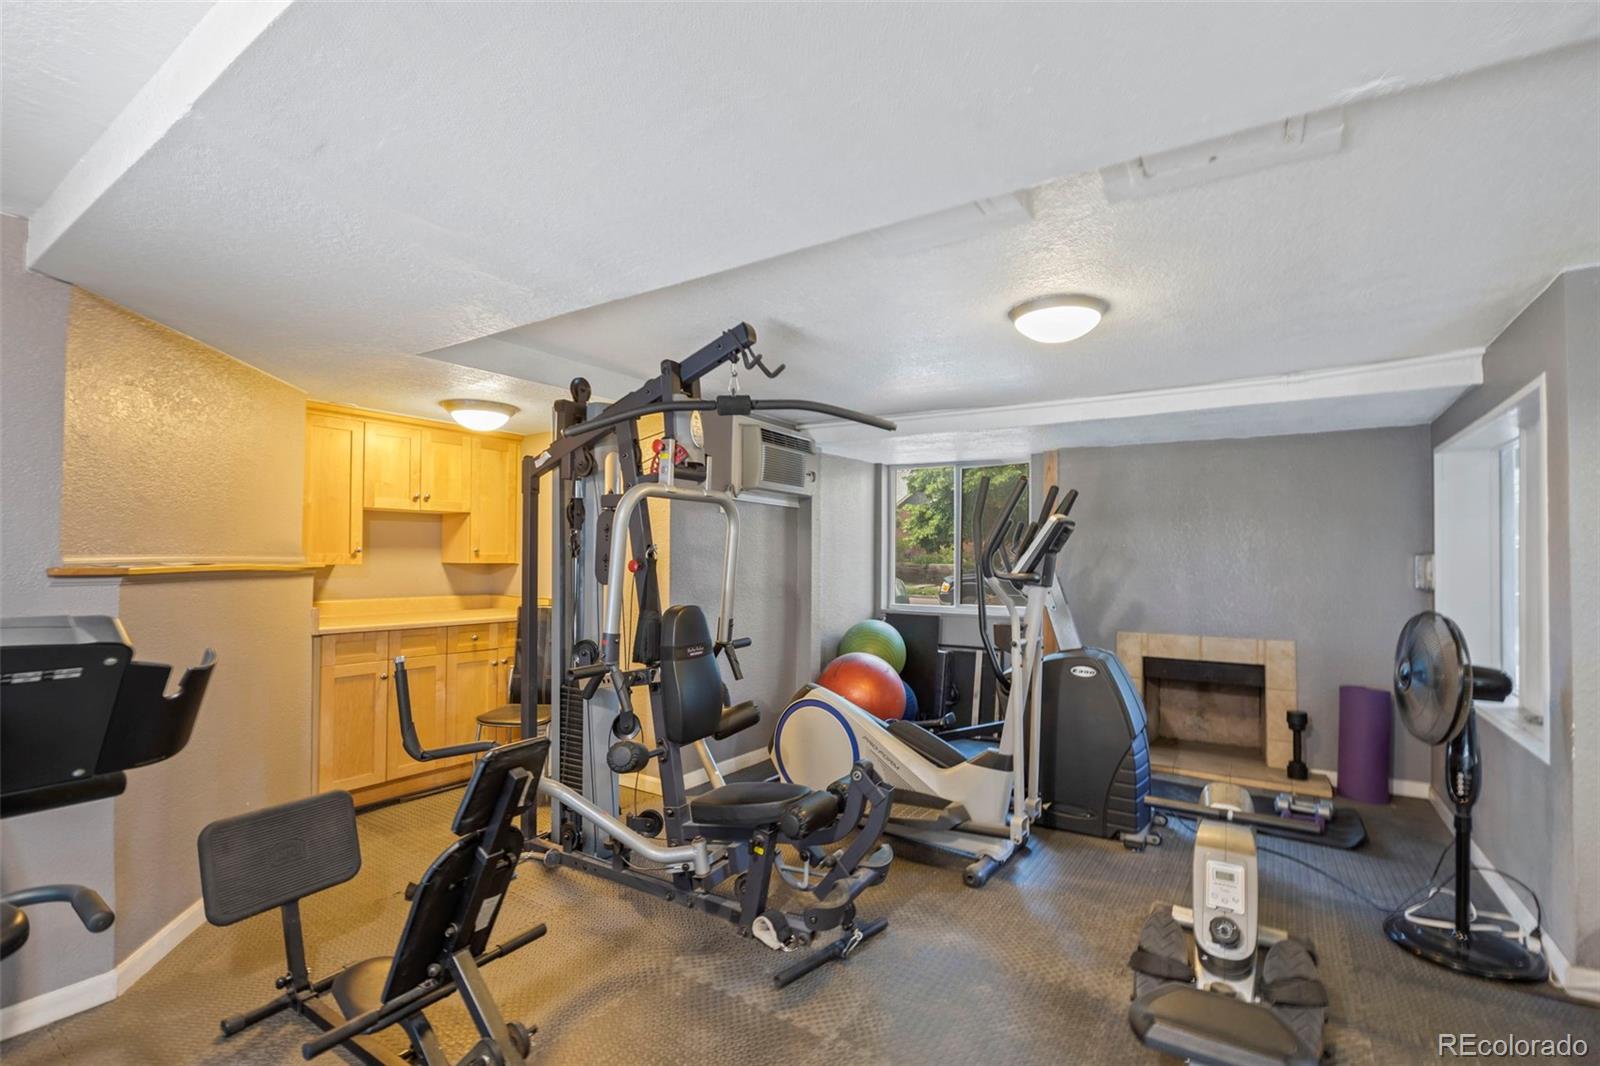
Fitness room with exercise machines, free weights, and built-in wooden cabinets.
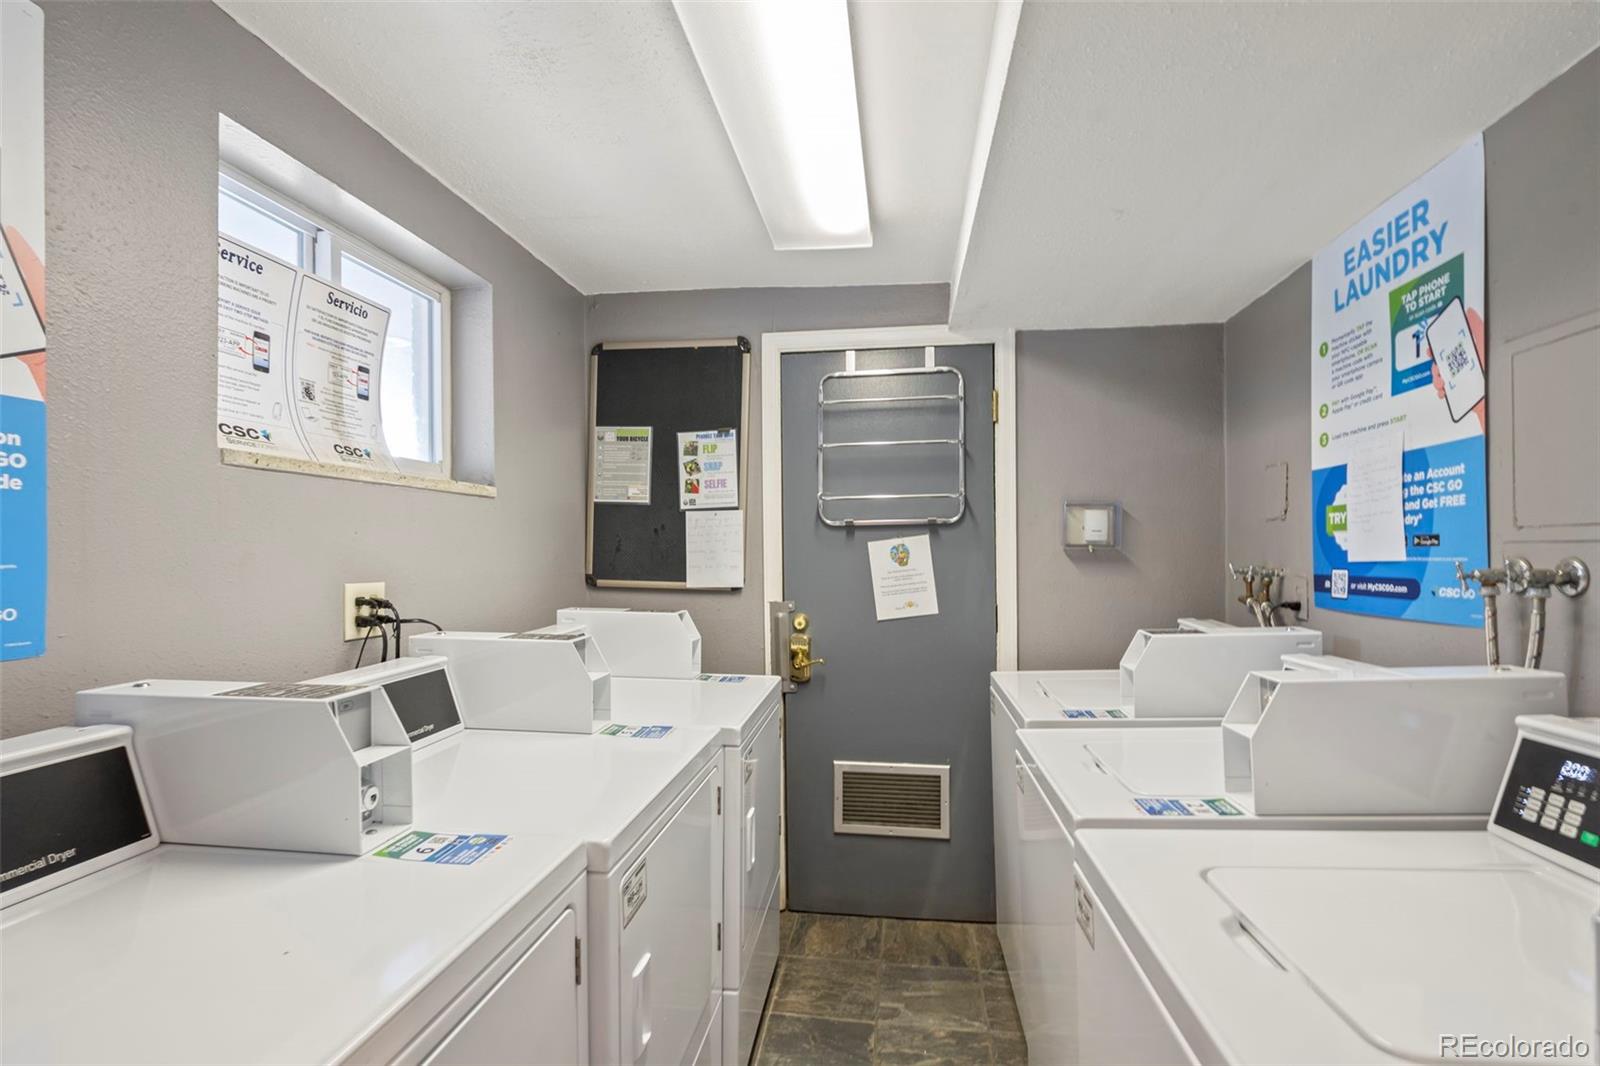
Shared laundry room with rows of washers and dryers and a service door.
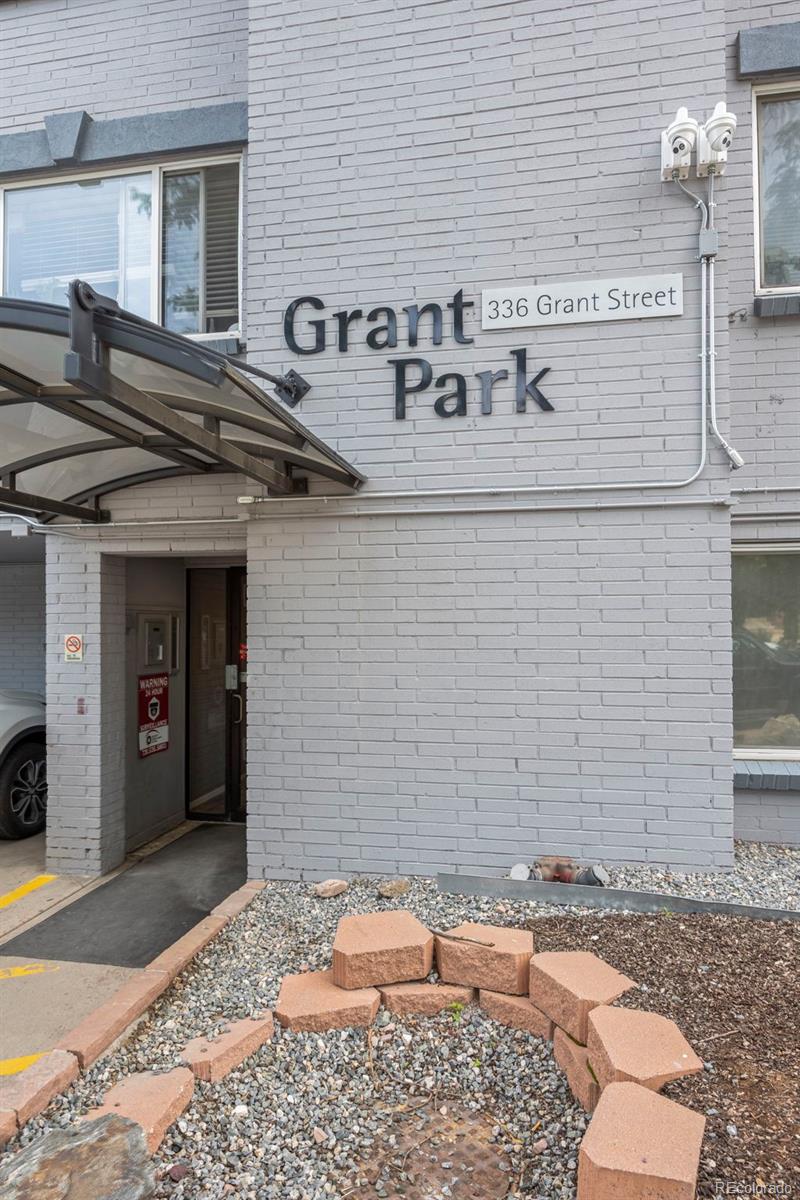
Grant Park building entrance at 336 Grant Street, with a covered doorway and brick facade.
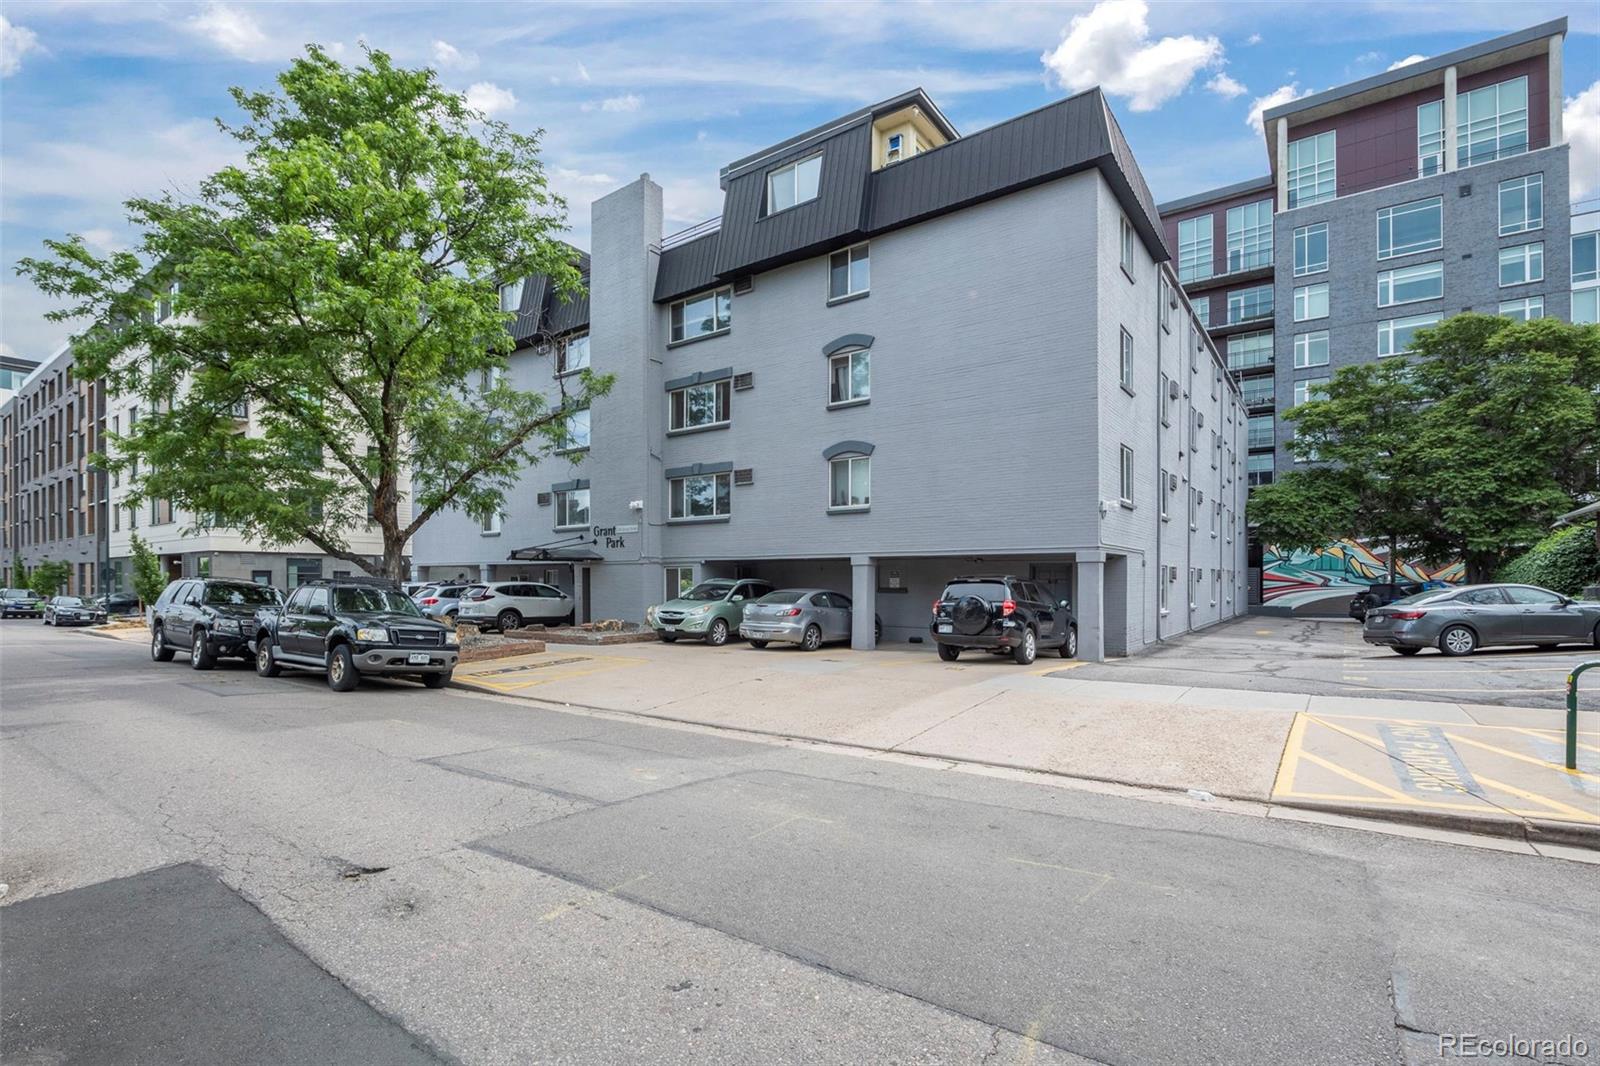
Gray condominium building with covered parking, leafy street trees, and modern apartments nearby.
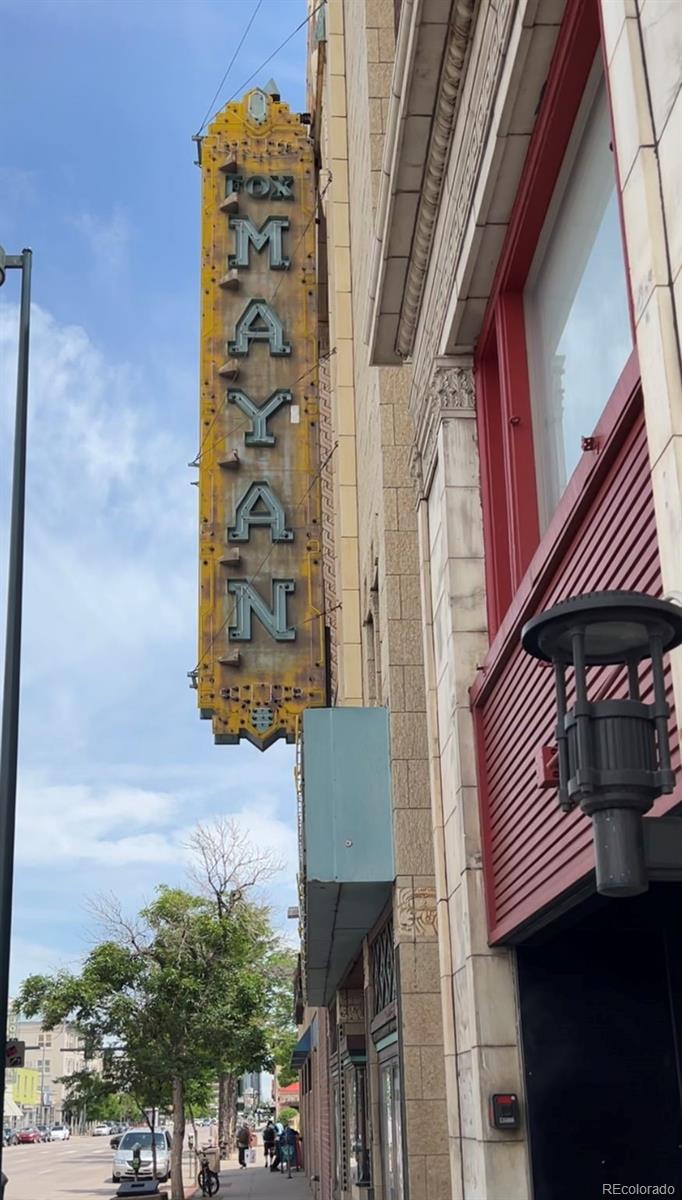
Street-level view of a stone facade with the vertical Mayan marquee and red storefront.
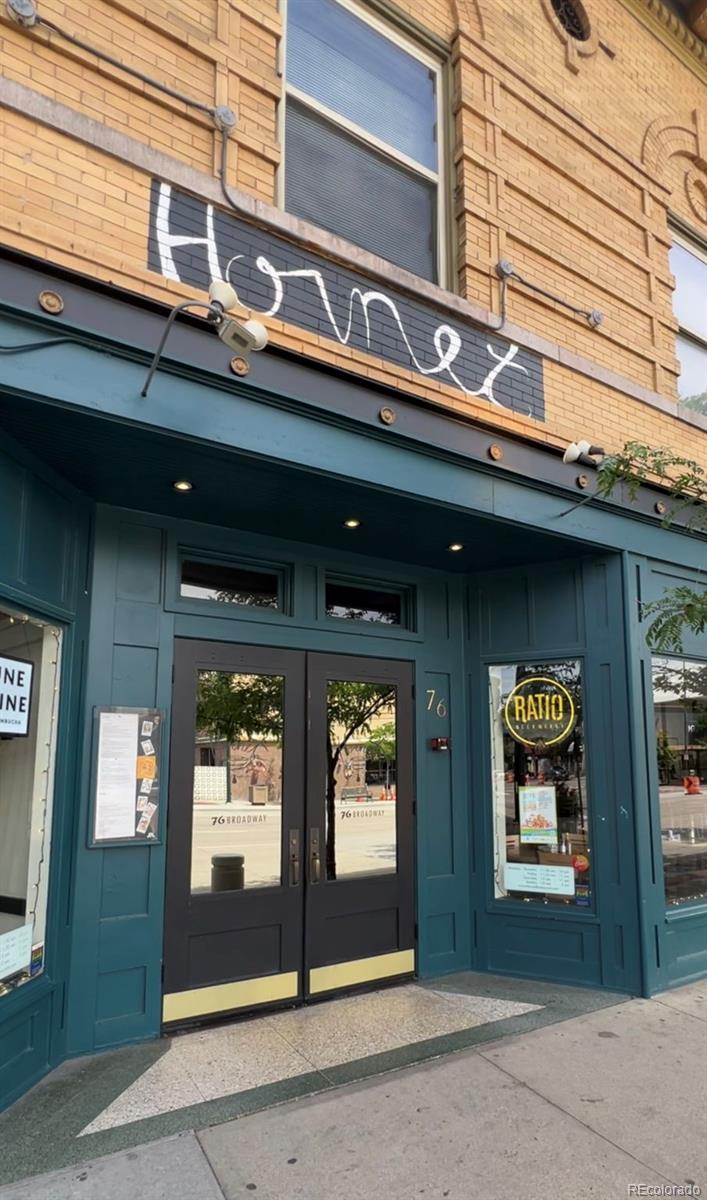
Commercial storefront with teal double-door entrance beneath a tan brick facade.
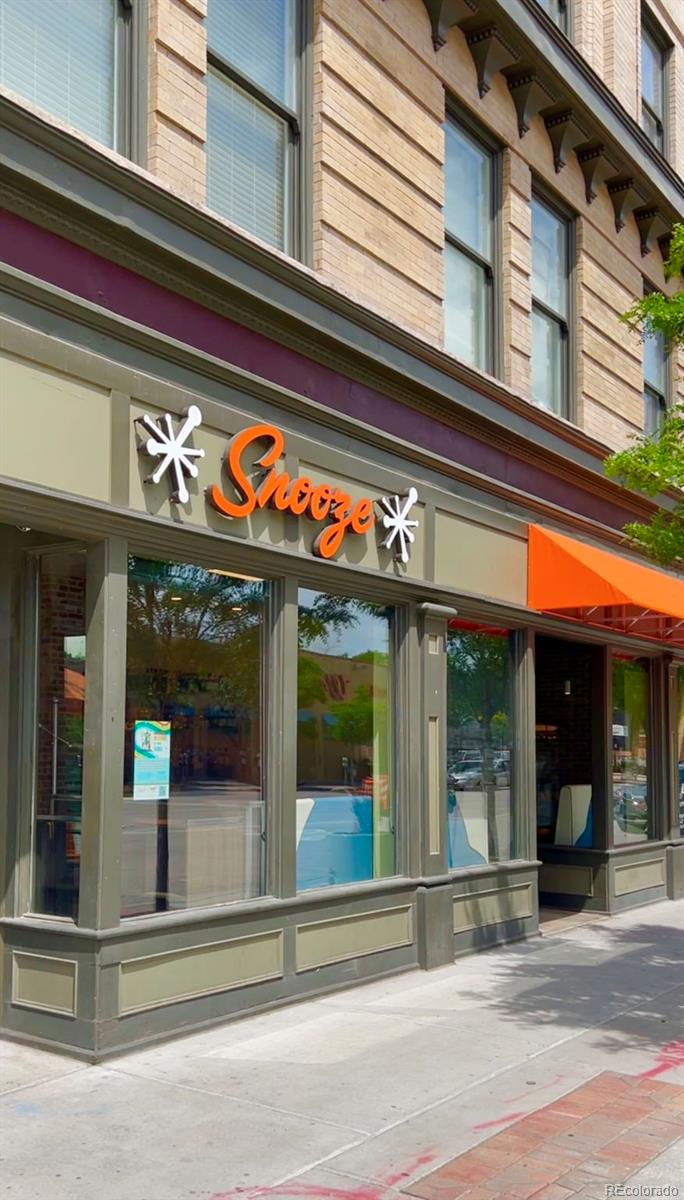
Snooze storefront with large windows and an orange awning beneath a brick facade.
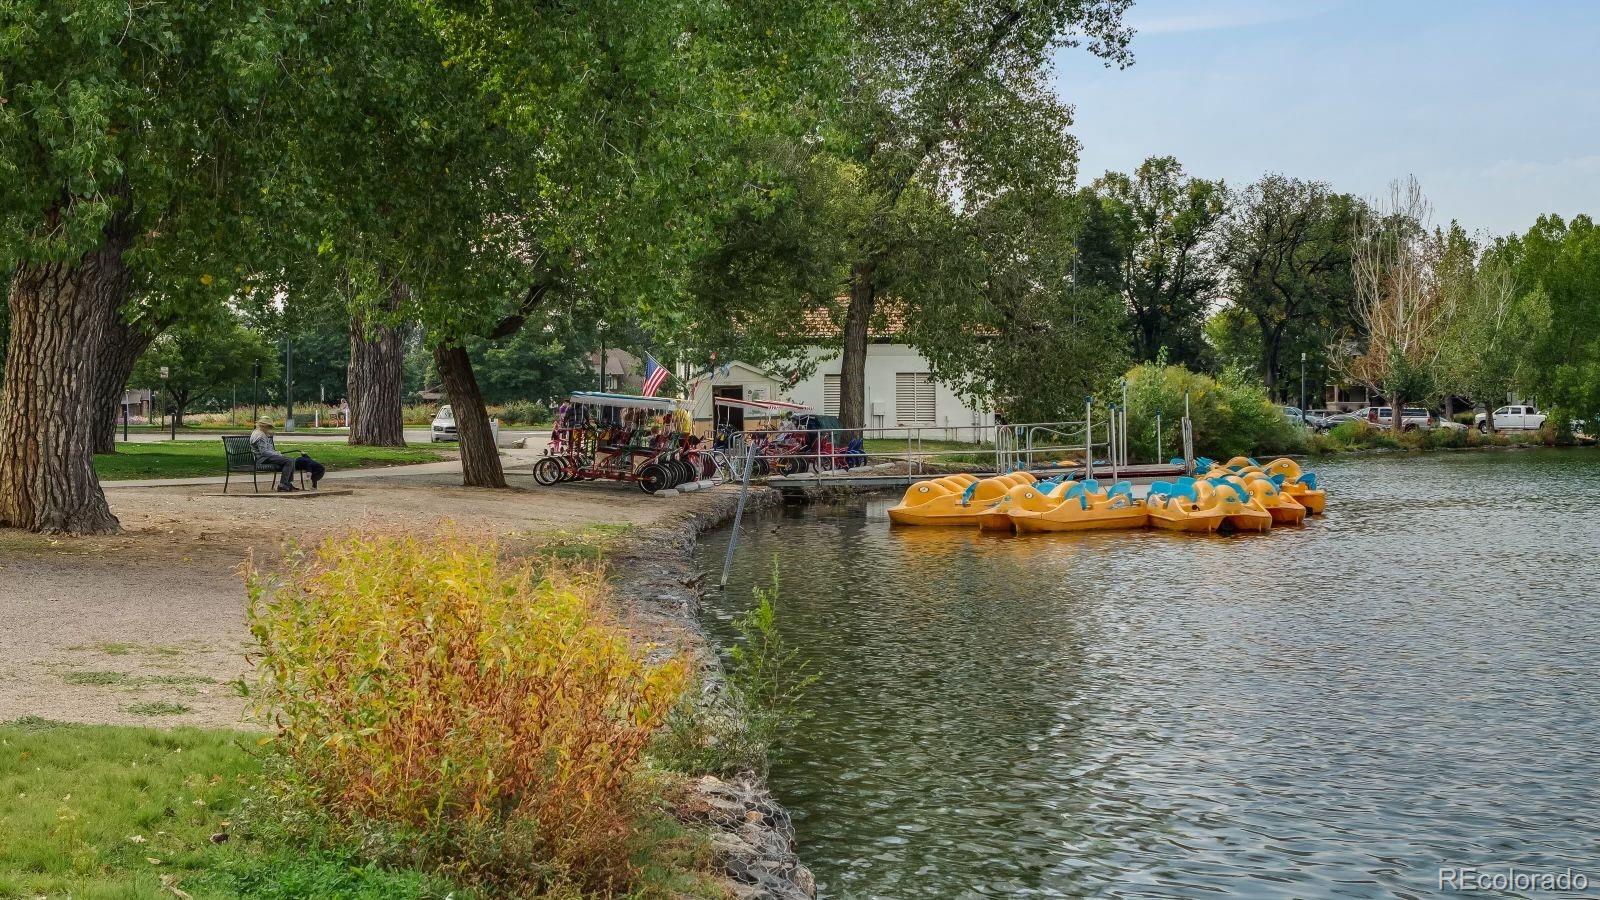
Tree-lined park pond with yellow pedal boats moored beside the dock.
SEE ALL PHOTOS
Galley kitchen with white cabinets, subway tile backsplash, black sink, and stainless steel appliances.
Furnished condo living room with a gray sectional sofa and an open kitchen with stainless steel appliances.
Living and dining area with a fireplace, patterned accent wall, glass table, and gray armchair.
Dining area with a glass table beside a fireplace framed by blue-and-white geometric wallpaper.
Furnished living and dining area with a glass table, pale chairs, and warm wood flooring.
Condo living room with a gray sectional, patterned rug, hardwood floors, and an adjoining white kitchen.
Bright galley kitchen with white cabinets, stainless appliances, and a black spring-coil faucet.
Kitchen with white shaker cabinets, veined tile backsplash, and black sink and spring-coil faucet.
Staged bedroom with a striped bedspread, matching bedside lamps, and abstract art above the bed.
Staged home office with a dark desk, clear chairs, gray carpet, and mirrored closet doors.
Bathroom with dark tiled tub and shower, white vanity, and striped shower curtain.
Apartment courtyard with metal stairways, gray brick walls, mailboxes, and planted gravel beds.
Rooftop terrace with metal dining furniture overlooking trees, Denver buildings, and distant mountains.
Bicycle storage room with numerous bikes mounted on wall racks.
Fitness room with exercise machines, free weights, and built-in wooden cabinets.
Shared laundry room with rows of washers and dryers and a service door.
Grant Park building entrance at 336 Grant Street, with a covered doorway and brick facade.
Gray condominium building with covered parking, leafy street trees, and modern apartments nearby.
Street-level view of a stone facade with the vertical Mayan marquee and red storefront.
Commercial storefront with teal double-door entrance beneath a tan brick facade.
Snooze storefront with large windows and an orange awning beneath a brick facade.
Tree-lined park pond with yellow pedal boats moored beside the dock.
Sold

336 N Grant Street Unit: 110

336 N Grant Street Unit: 110, Denver, CO 80203

$300,000
Welcome to this fantastic and affordable condo, perfectly situated in a prime south central Denver location! This gem offers a wonderful opportunity to own a home just three blocks away from an abundance of entertainment, shopping, and delectable dining options in the Baker Neighborhood.

Step inside and be captivated by the stunning updated kitchen, which has been thoughtfully designed to maximize both style and functionality. Prepare meals with ease on the gorgeous quartz countertops and enjoy ample storage space for your culinary essentials. New flooring, new paint, and detailed tasteful updates provide a fresh and modern look. There are new blinds and carpets in both bedrooms offering comfort and privacy, while the refreshed bathroom has a new vanity, new cabinetry, and a new smart mirror for your favorite lighting.

The laundry room, fitness room, and bike storage area are all also located on the ground floor. There is an elevator to take you up to the rooftop, where majestic mountain and city views await! Affordable home in a fantastic location!

2
beds

1
bath

588 Sq.Ft. LIVING AREA

Christopher Hurwitz

Christopher Hurwitz

Features & Amenities

Interior

  • total bedrooms2
  • Total bathroom1
  • full bathroom1
  • Laundry room Common Area
  • Flooring Carpet, Laminate, Tile
  • Fireplace Living Room
  • APPLIANCES Dishwasher, Disposal, Microwave, Oven, Range
  • other interior Features Elevator, No Stairs, Quartz Counters, Smart Lights

Area & Lot

  • Status Sold
  • Date Sold July 21, 2023
  • Living Area588 Sq.Ft.
  • MLS® ID5686338
  • TypeCondo
  • YEAR BUILT1969
  • NeighborhoodDenver
  • Elementary SchoolDora Moore
  • Middle SchoolGrant
  • High SchoolSouth
  • School DistrictDenver 1

Exterior

  • STORIES1
  • water SourcePublic
  • roofUnknown
  • HEAT TYPEBaseboard
  • AIR CONDITIONINGAir Conditioning-Room
  • sewerPublic Sewer
  • HOA AmenitiesBike Storage, Elevator(s), Fitness Center, Gated, Laundry, Parking
  • security FeaturesCarbon Monoxide Detector(s), Smoke Detector(s)
  • other exterior FeaturesElevator

Financial

  • Sales Price$300,000
  • Real Estate Tax $1,202/yr
  • HOA $314/mo
  • Zoning G-MU-5
View Virtual Tour

Denver

39.7392° N, 104.9903° W

Explore

Let's Work Together

Work with Chris for a real estate journey marked by unmatched dedication and personalized service. He invests his heart and soul into helping you achieve your homeownership goals.

Follow Me on Instagram