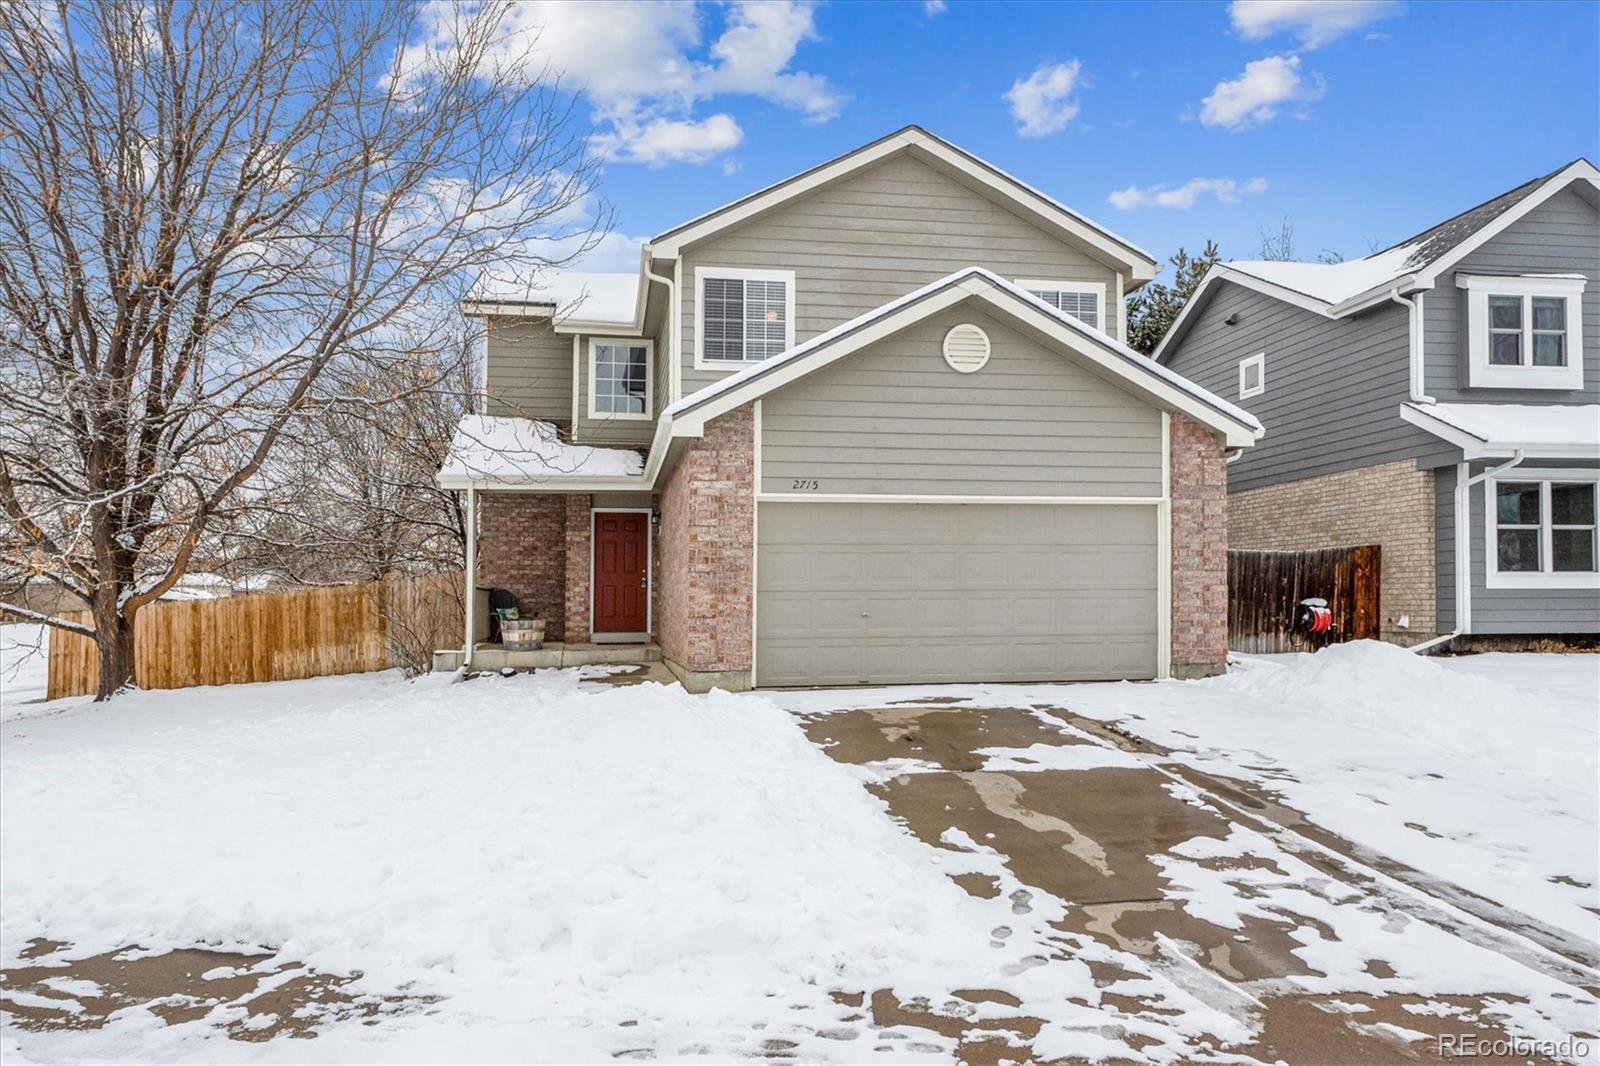
Two-story house with brick accents, attached double garage, and snow-covered driveway.
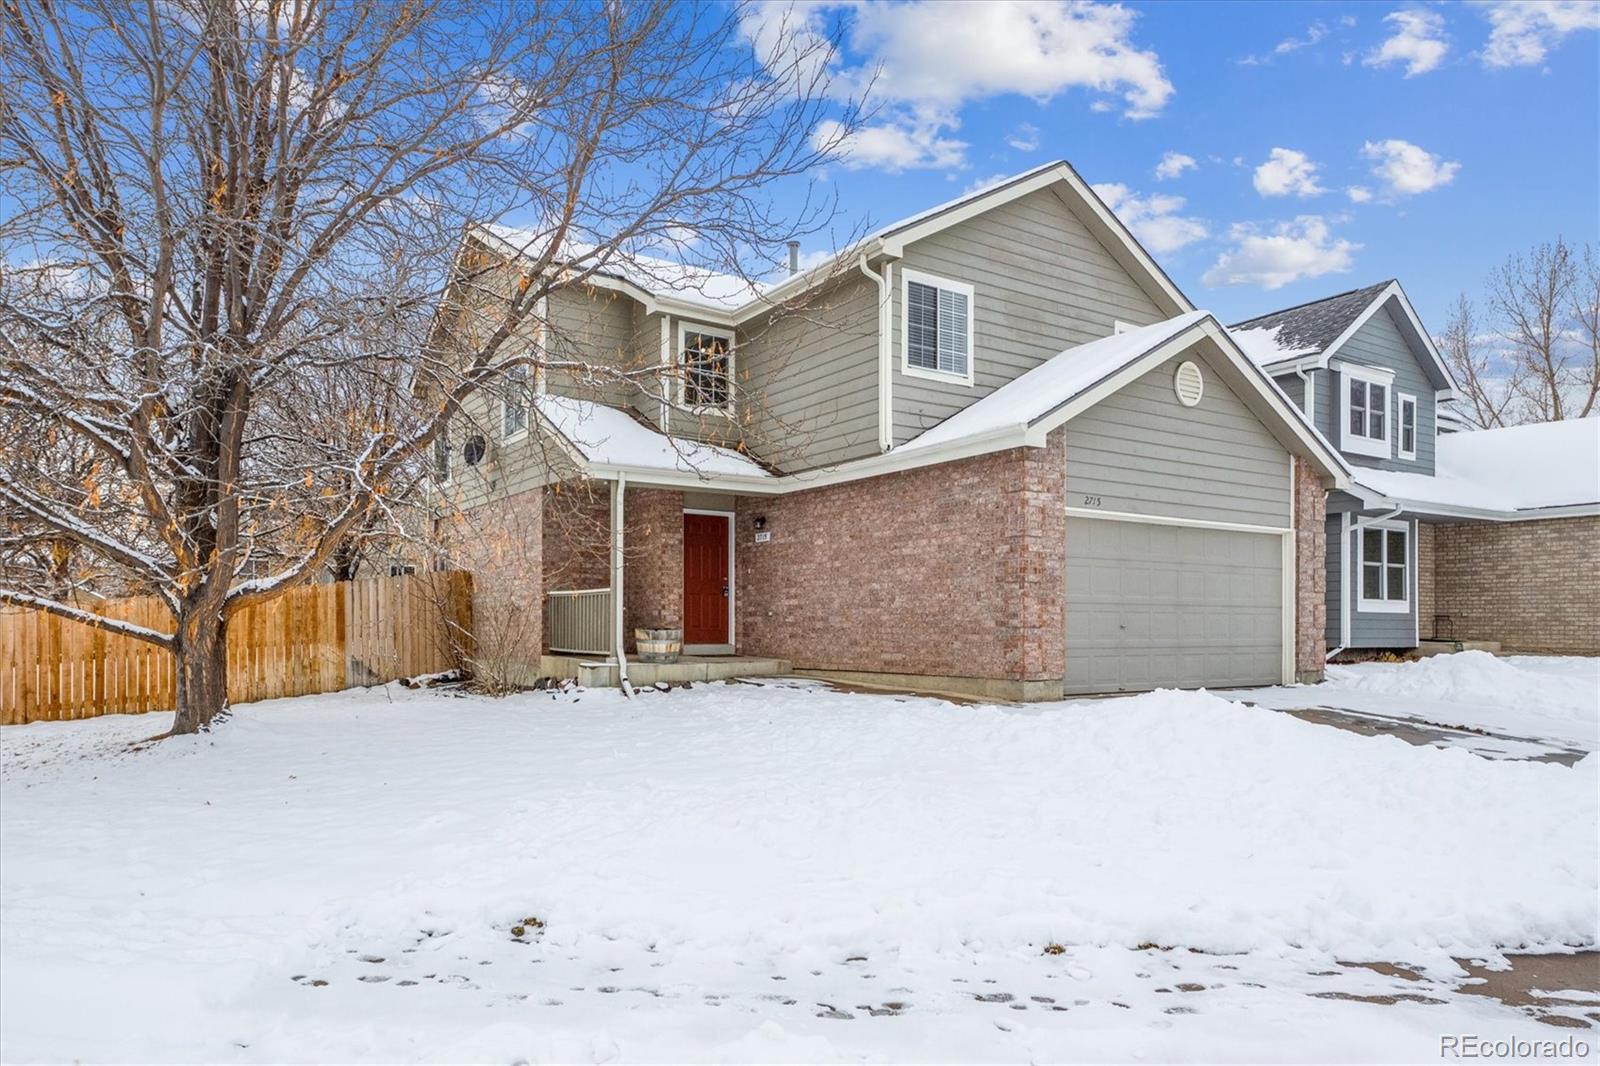
Two-story home with a brick facade and attached garage, surrounded by snow.
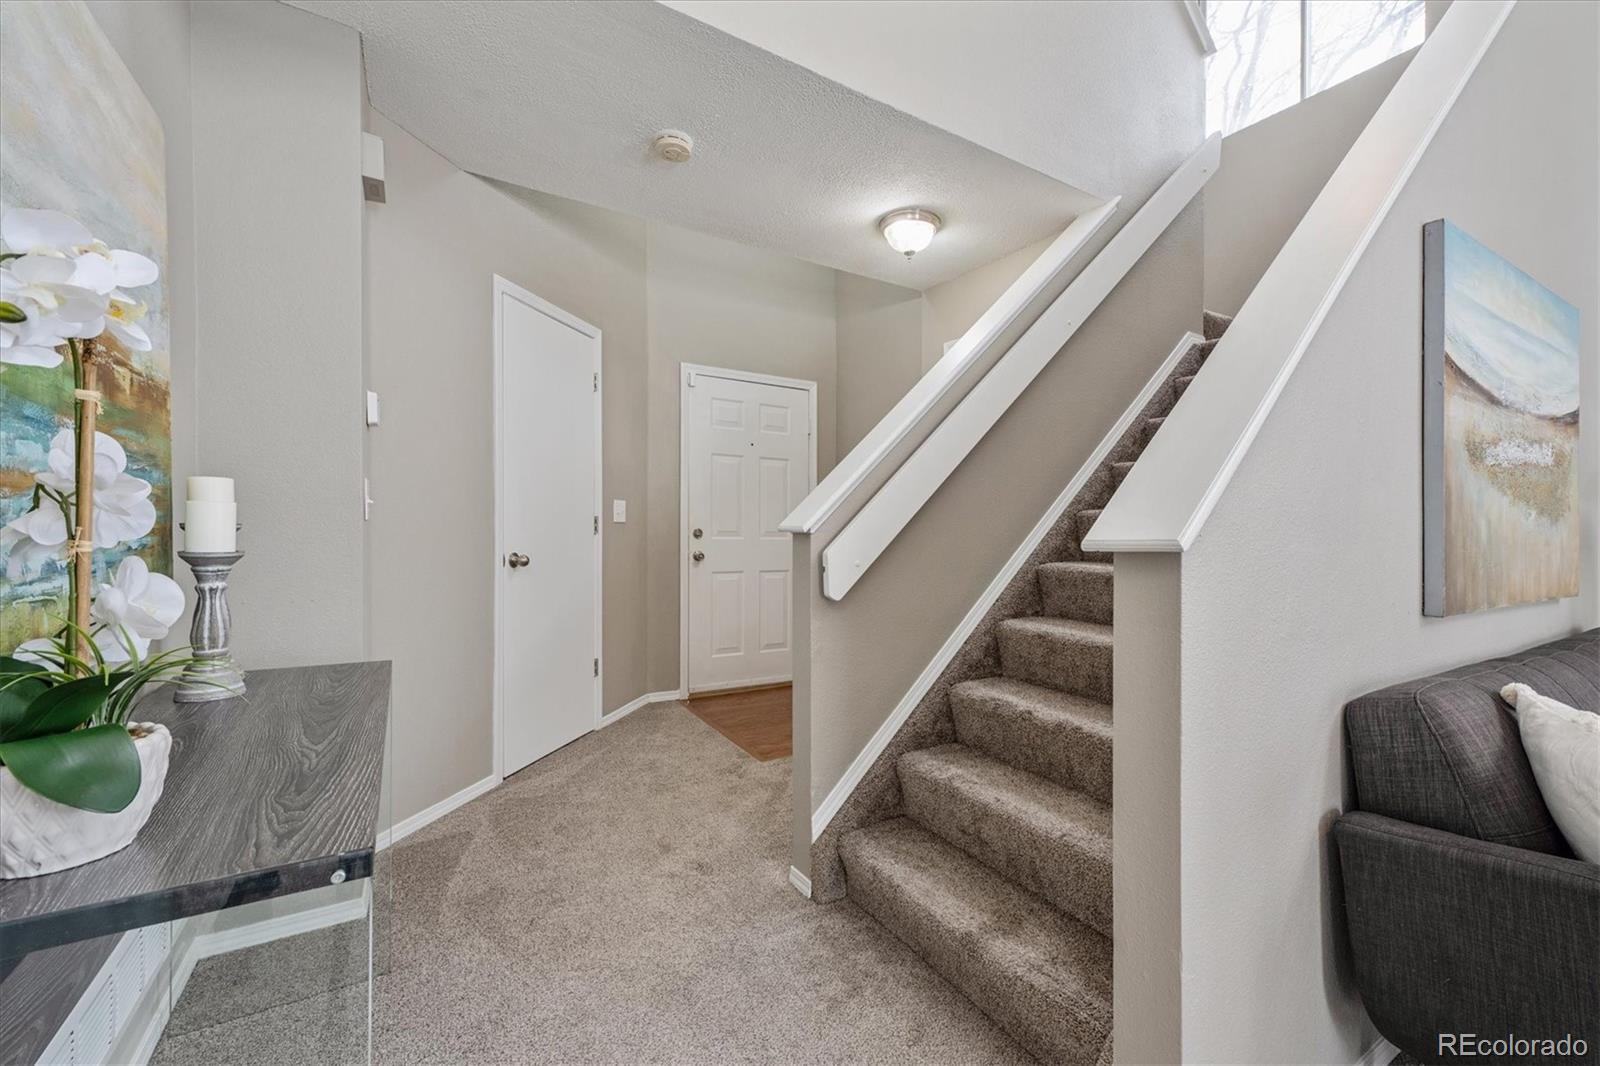
Entry hall with carpeted staircase, white railings, front door, and console table with orchid.
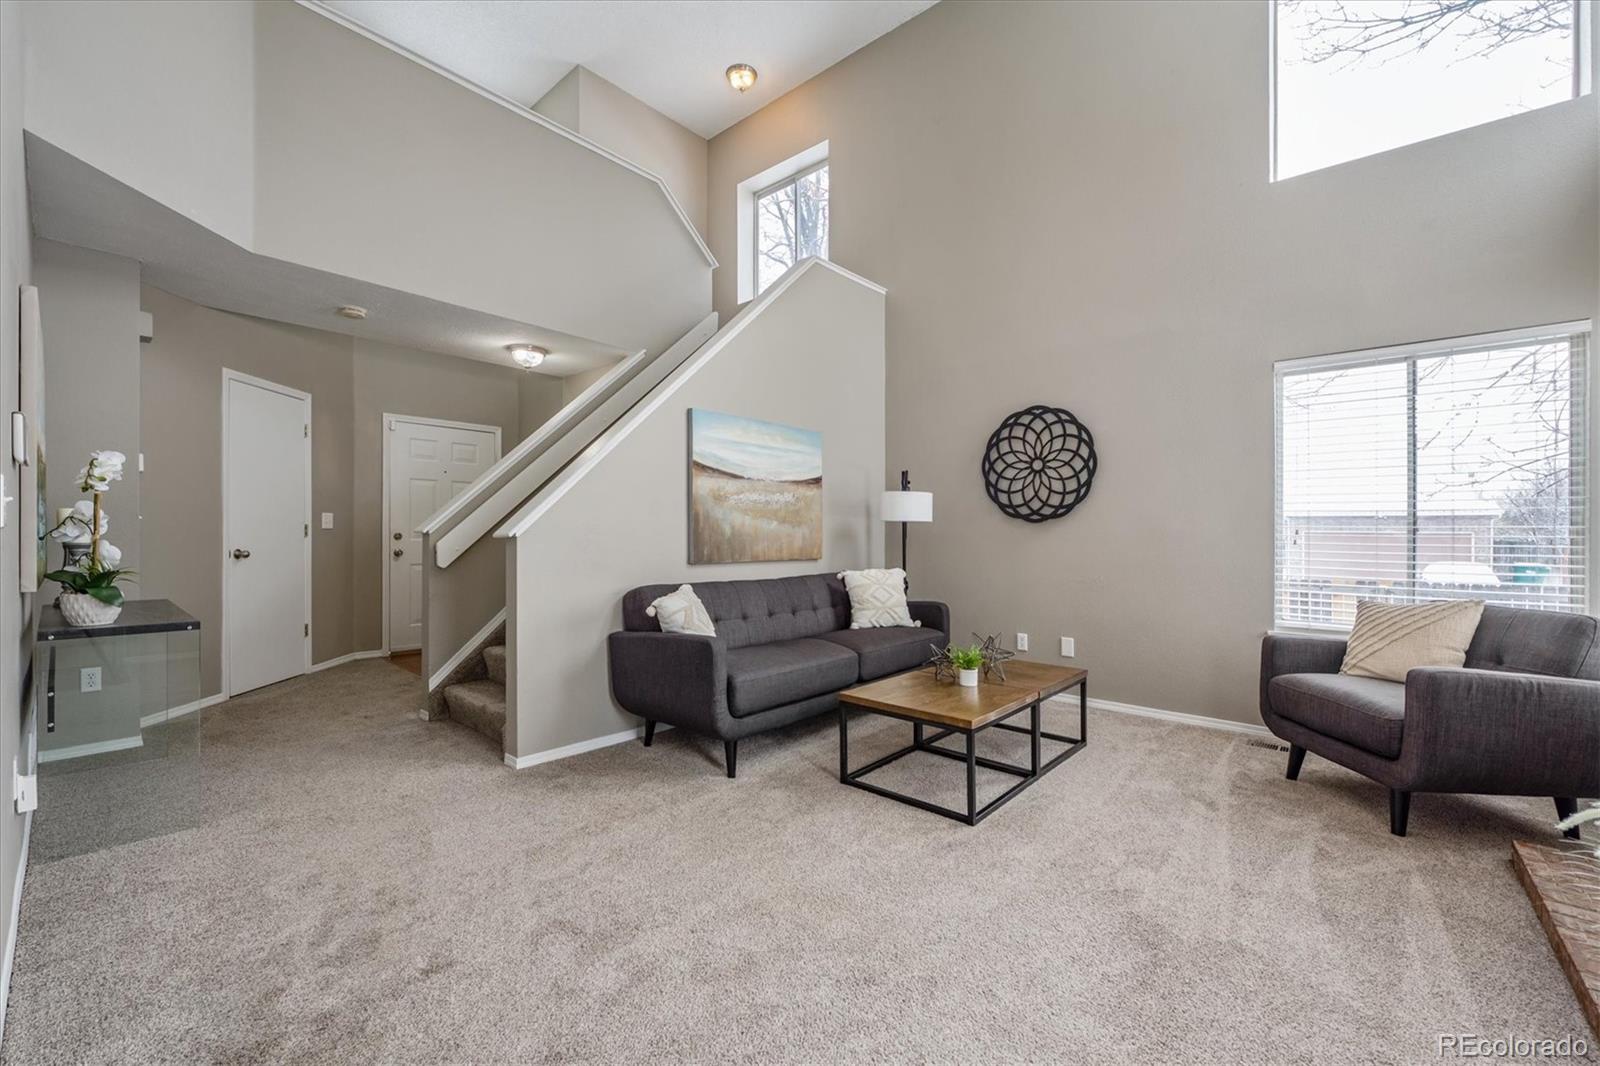
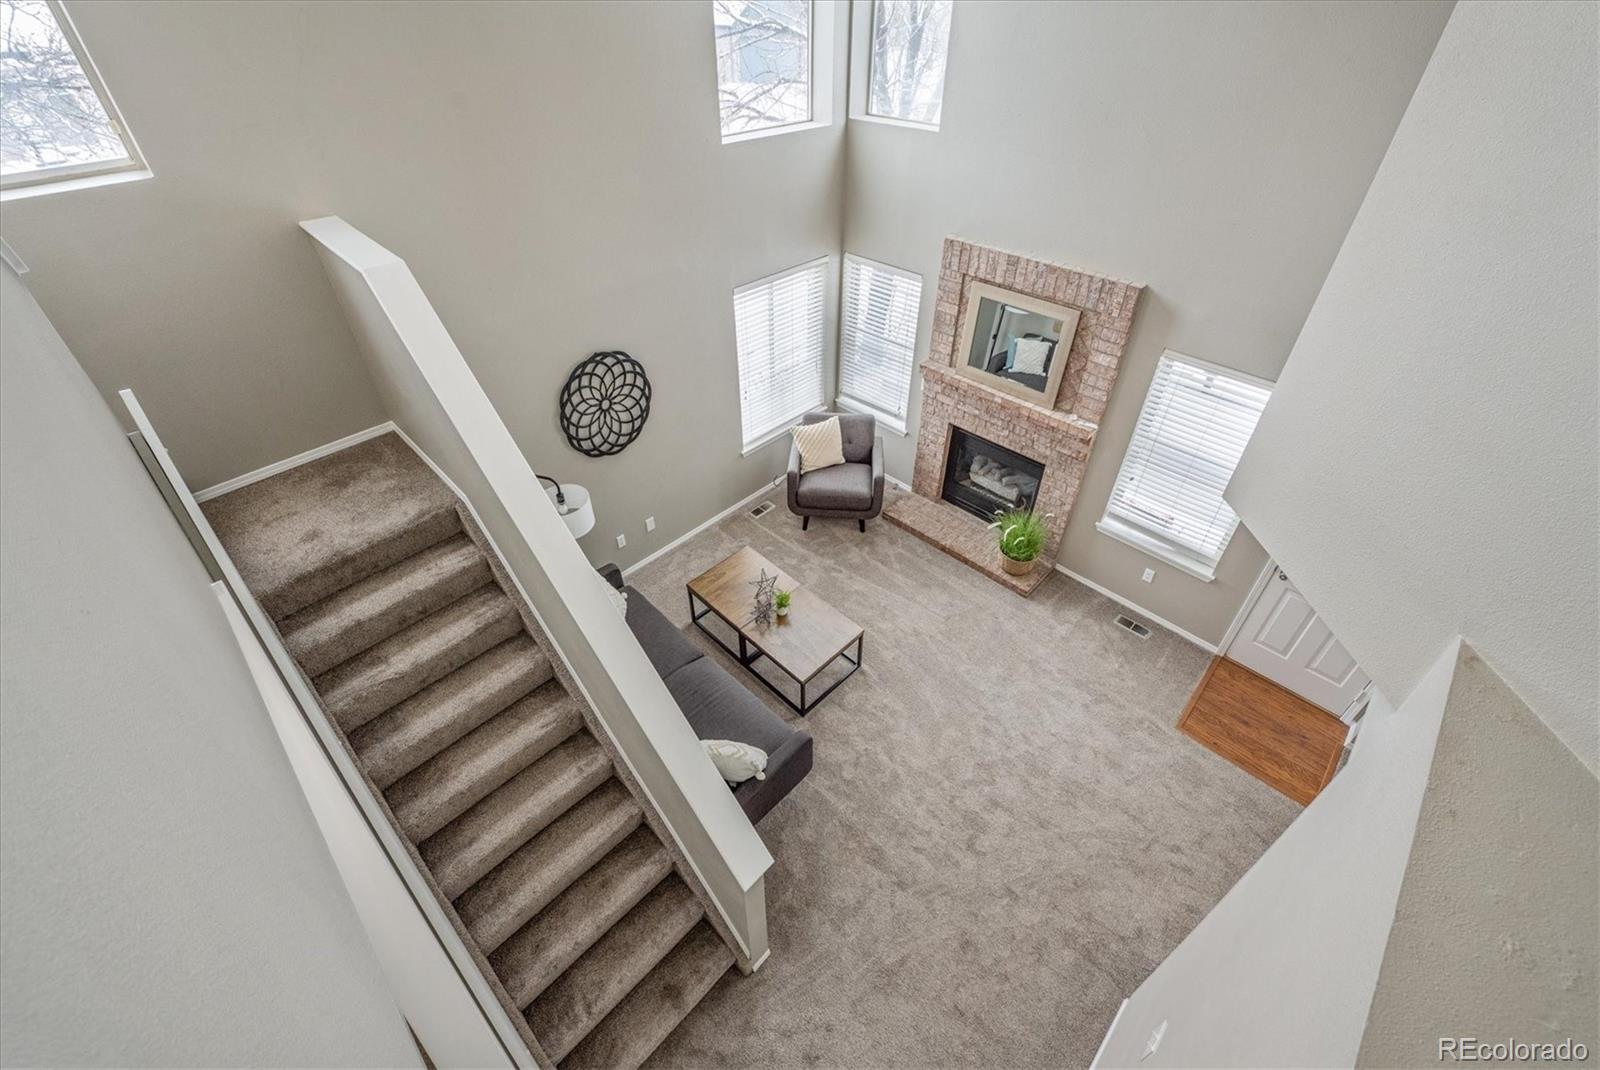
Living room with vaulted ceiling, staircase, gray sofas, and tall windows.
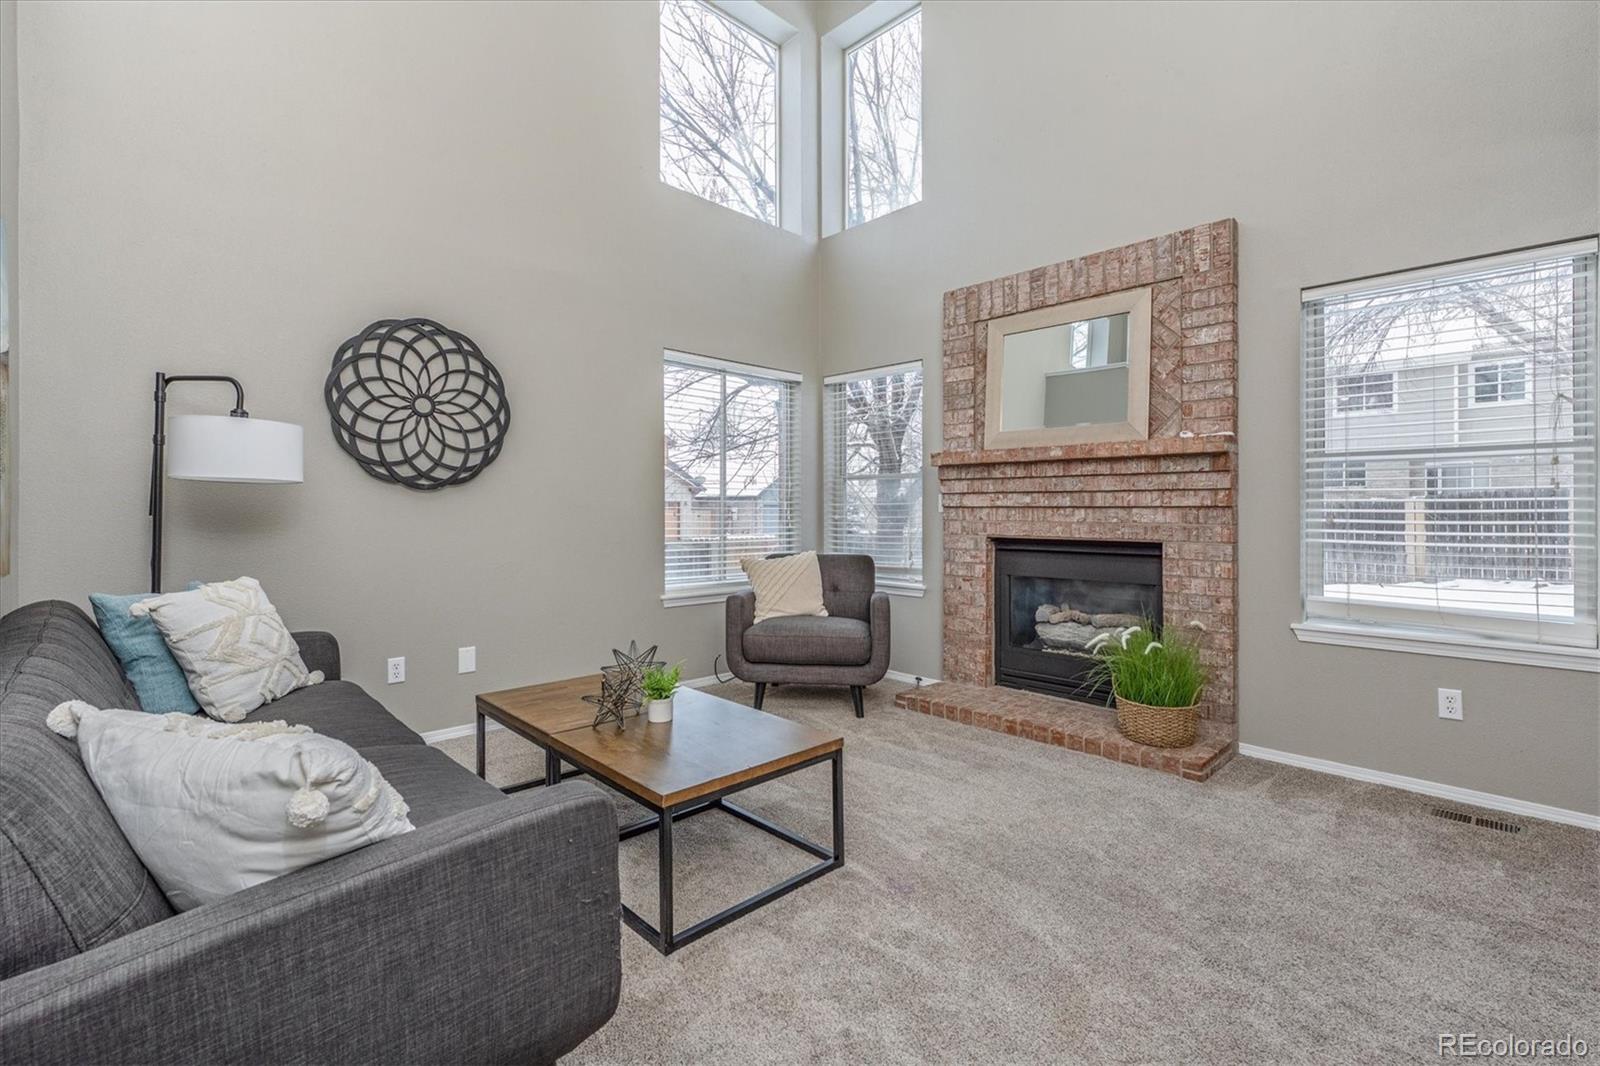
Living room with a vaulted ceiling, brick fireplace, and gray seating.
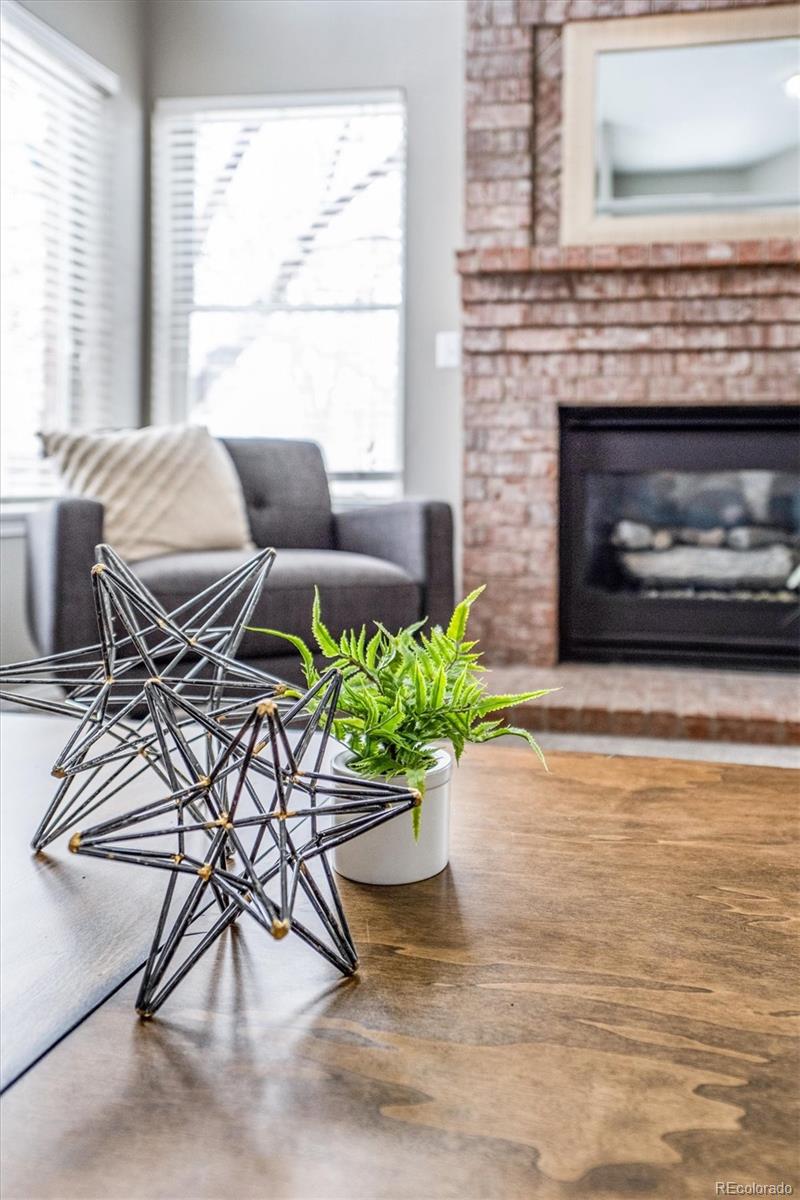
Living room with a brick fireplace, gray armchair, and metallic star decorations on a wood-patterned floor.
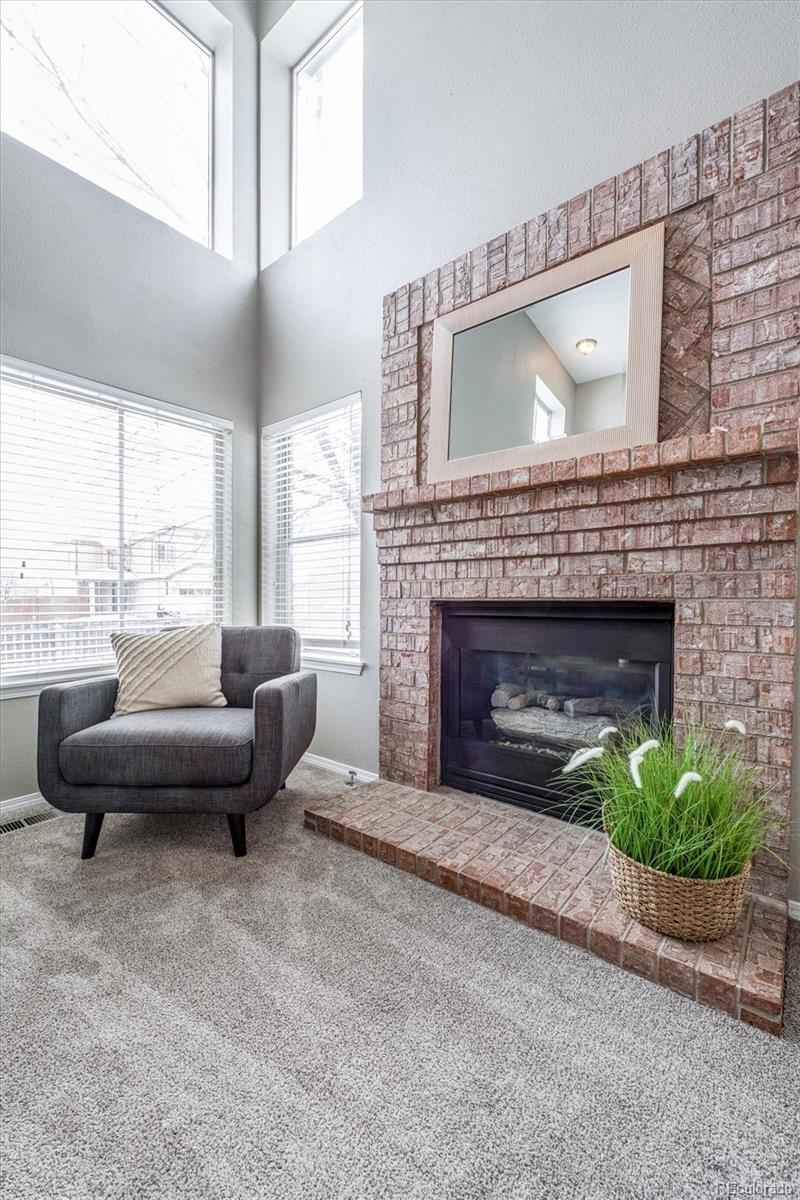
Living room with a brick fireplace, tall windows, and a gray armchair.
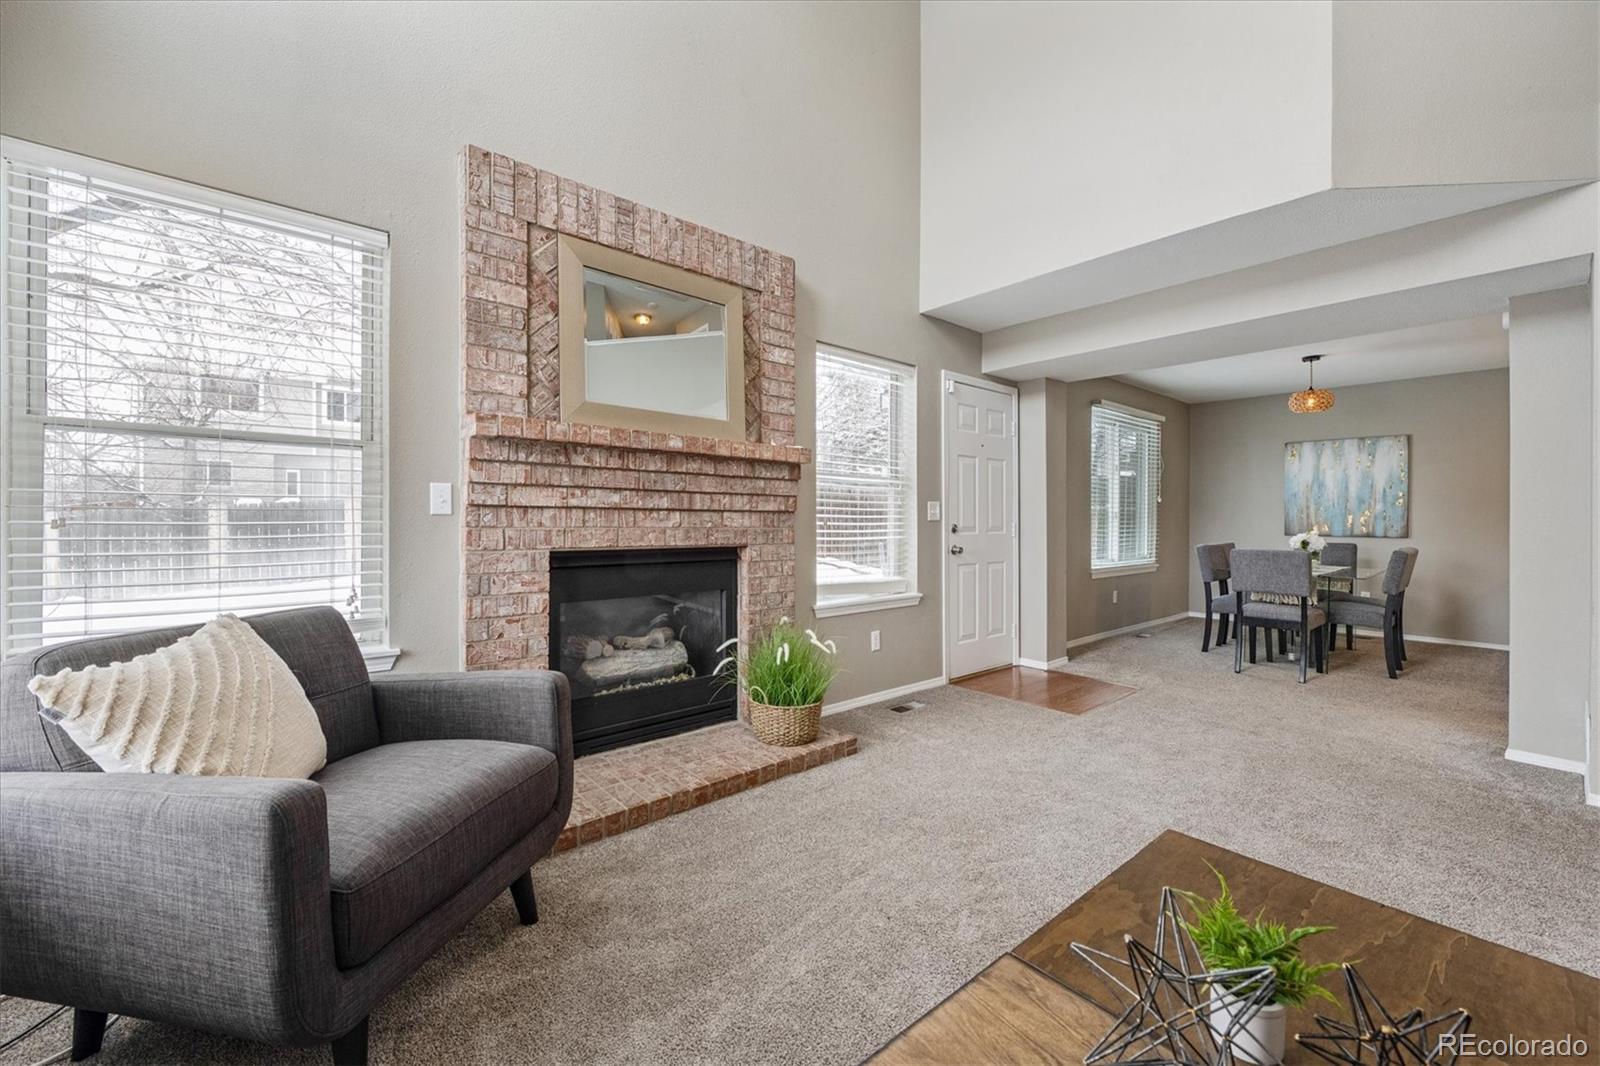
Living room with a brick fireplace, gray sofa, and adjoining dining area.
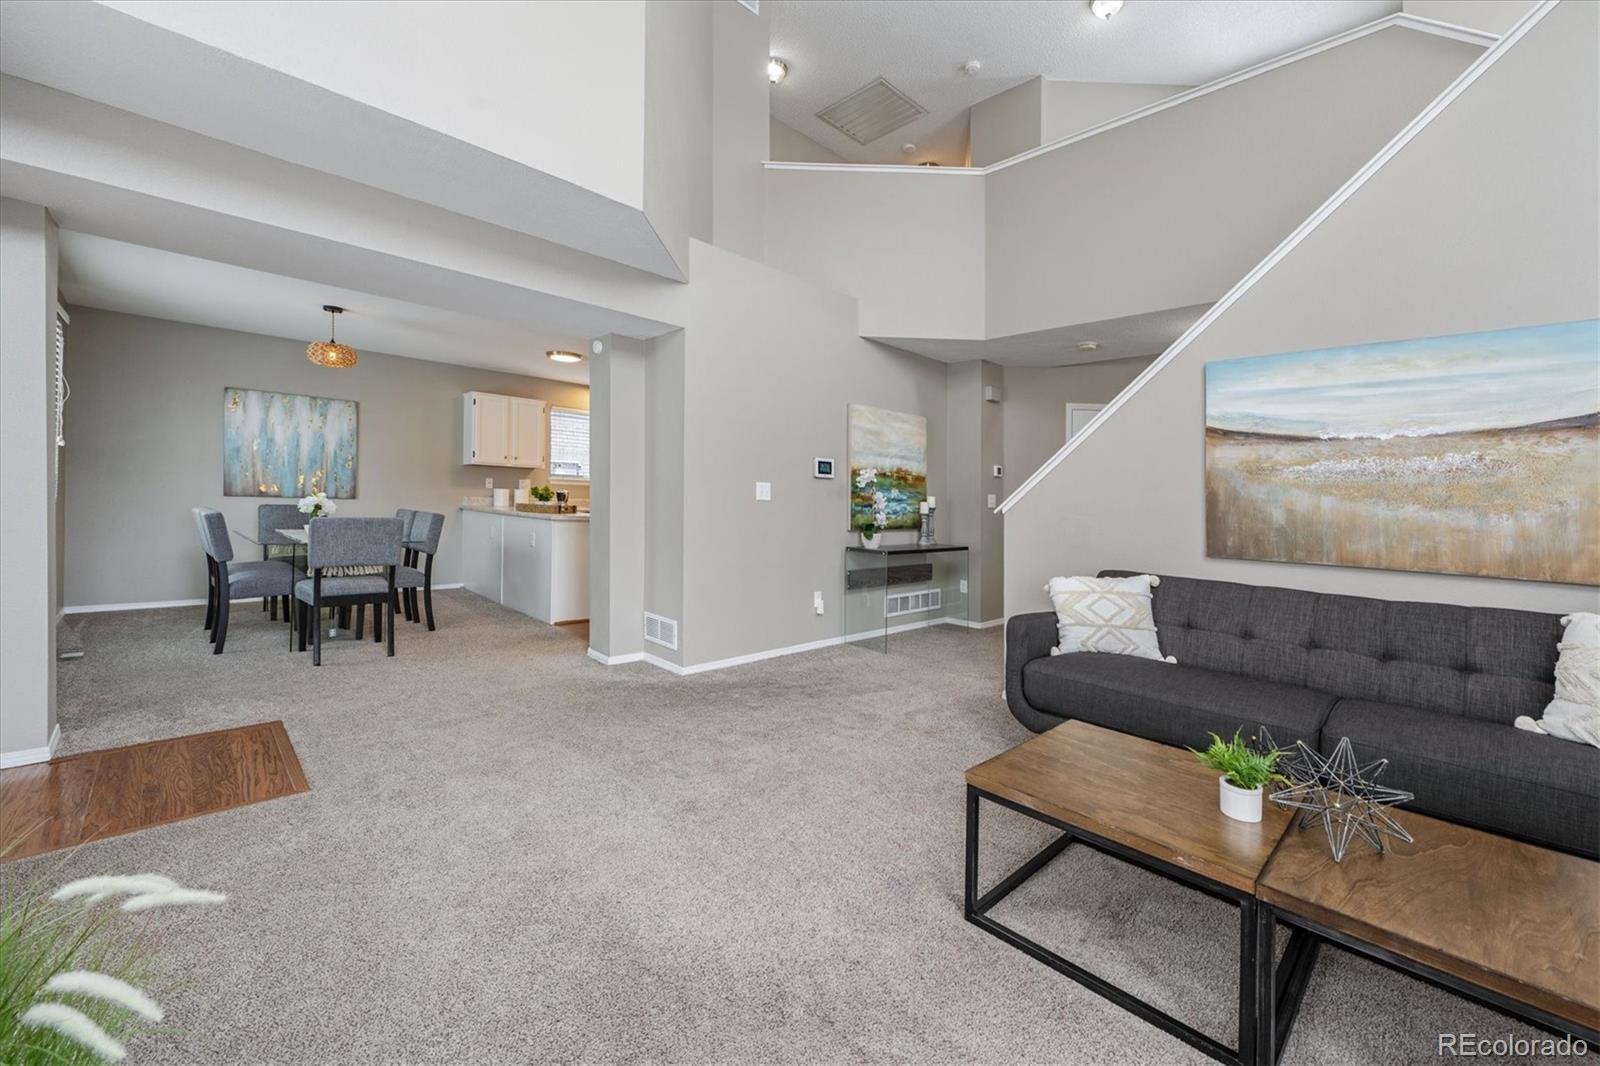
Living room with gray sofa and coffee tables, open to the dining area beneath a high ceiling.
Dining area with a glass table and gray chairs beside a white-cabinet kitchen.
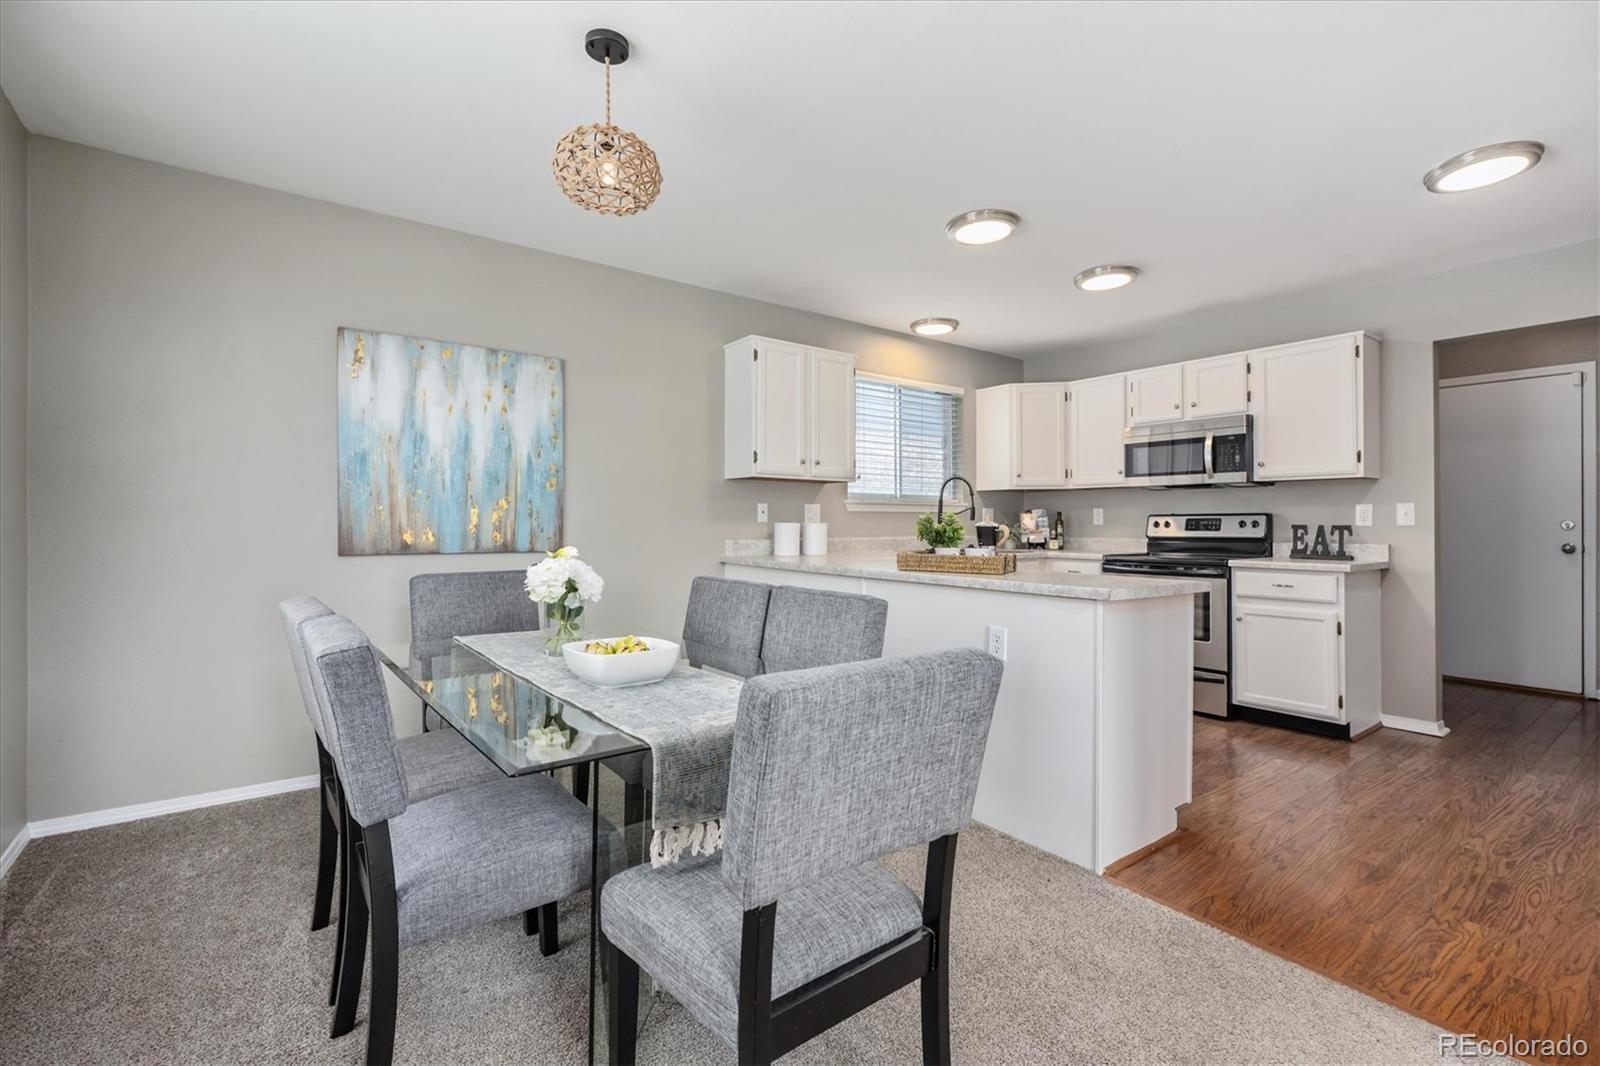
Dining area with gray chairs and a glass-top table beside a white kitchen island.
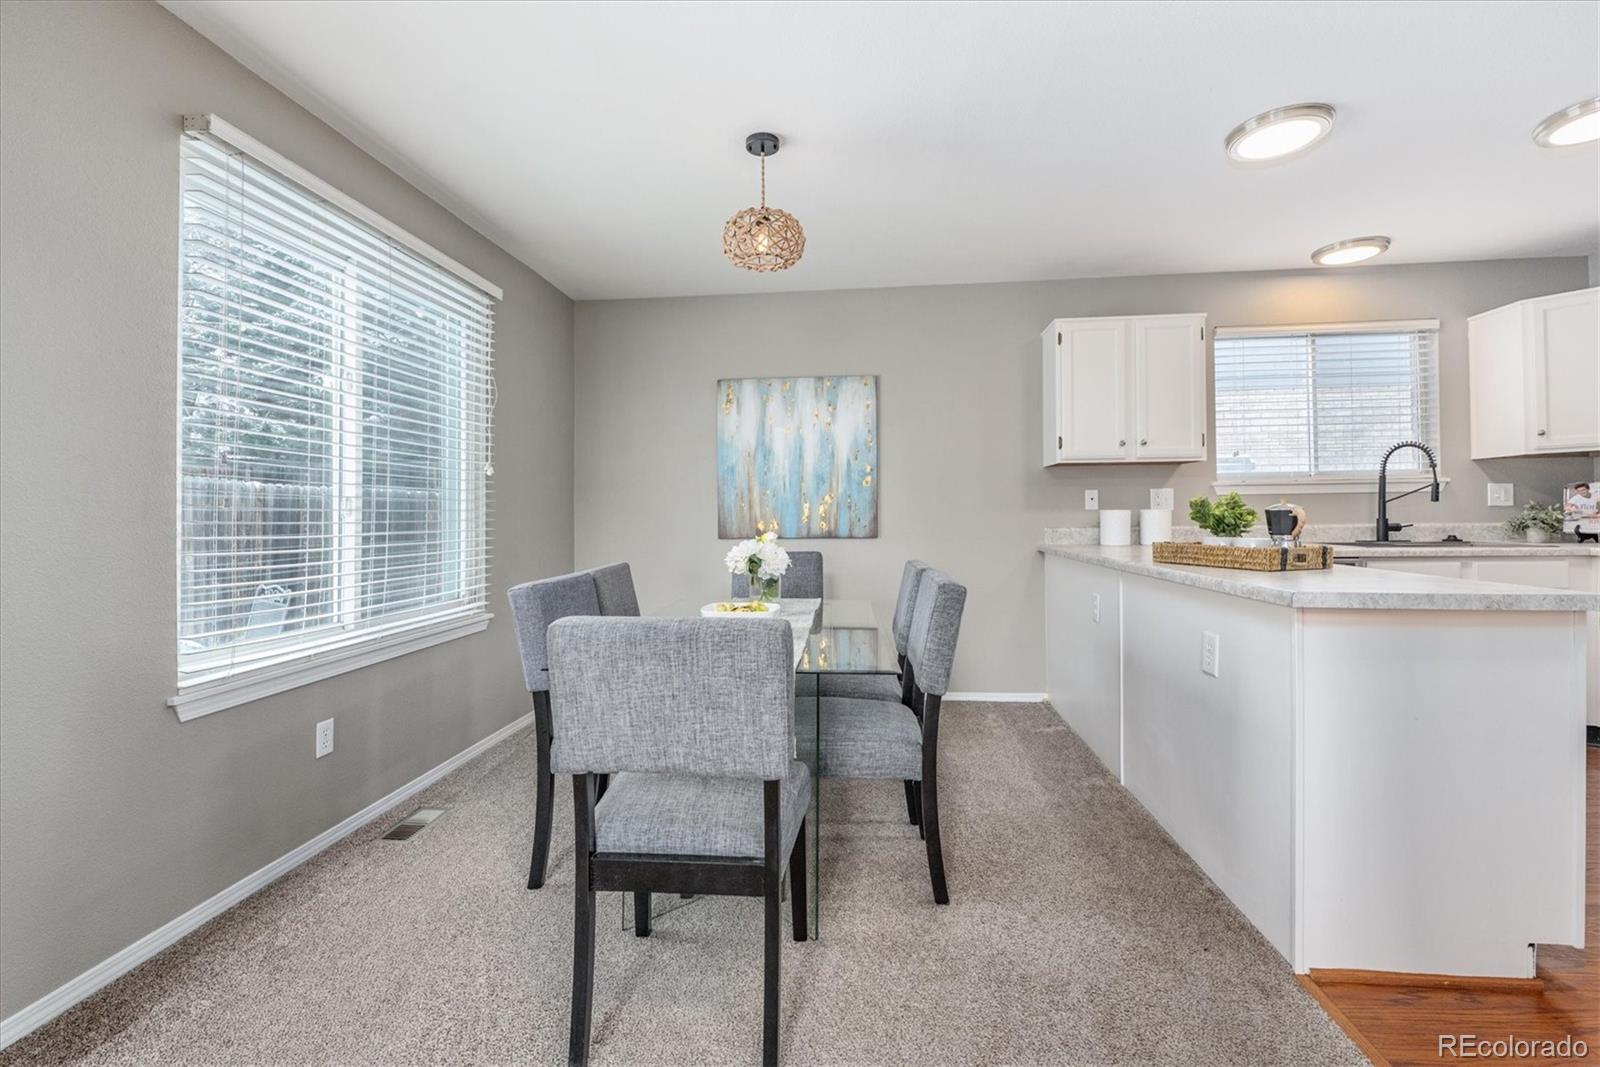
Dining area with a glass table, gray upholstered chairs, abstract wall art, and a woven pendant light.
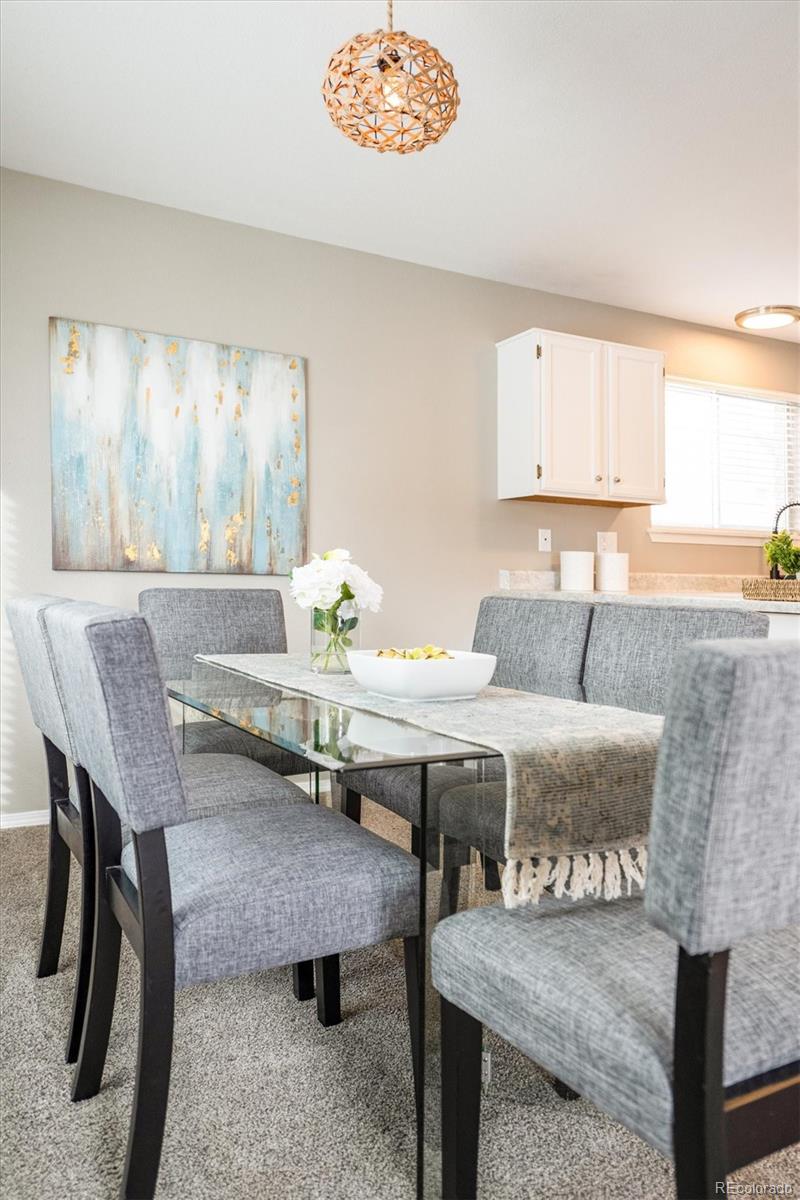
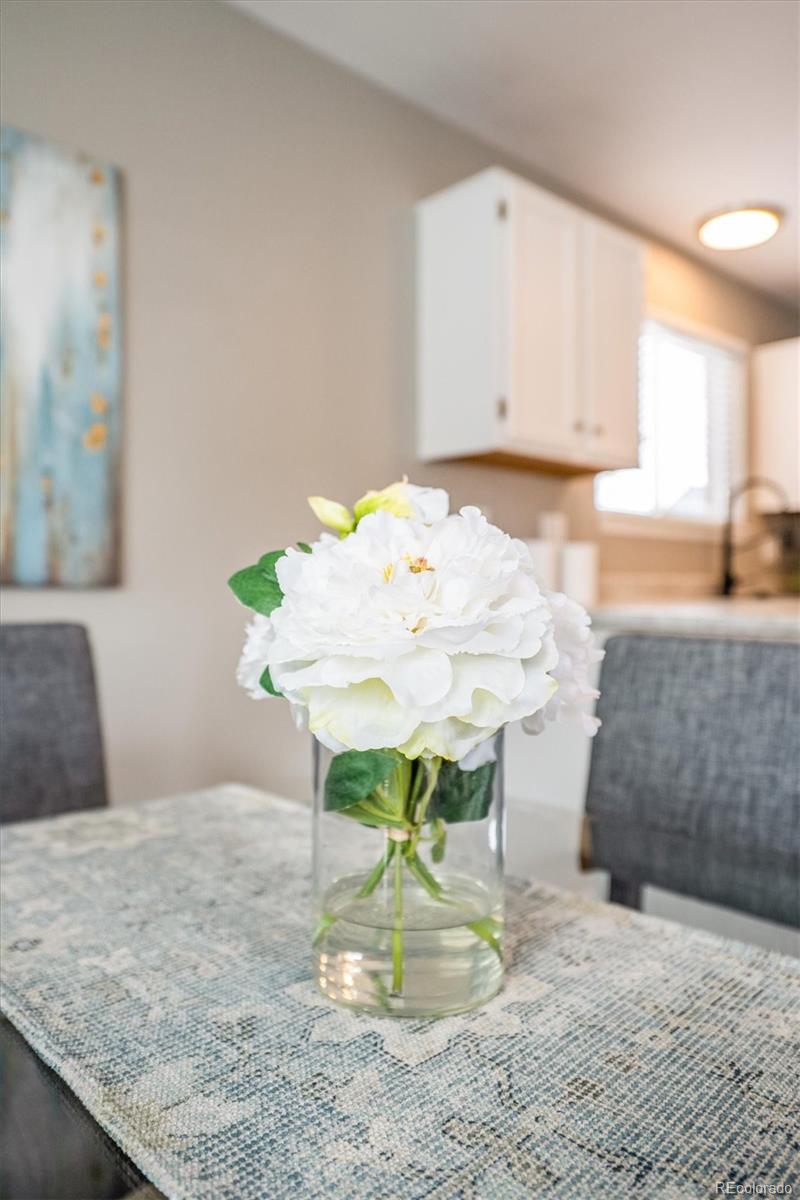
Dining table with a patterned runner and white flowers in a glass vase, kitchen cabinets behind.
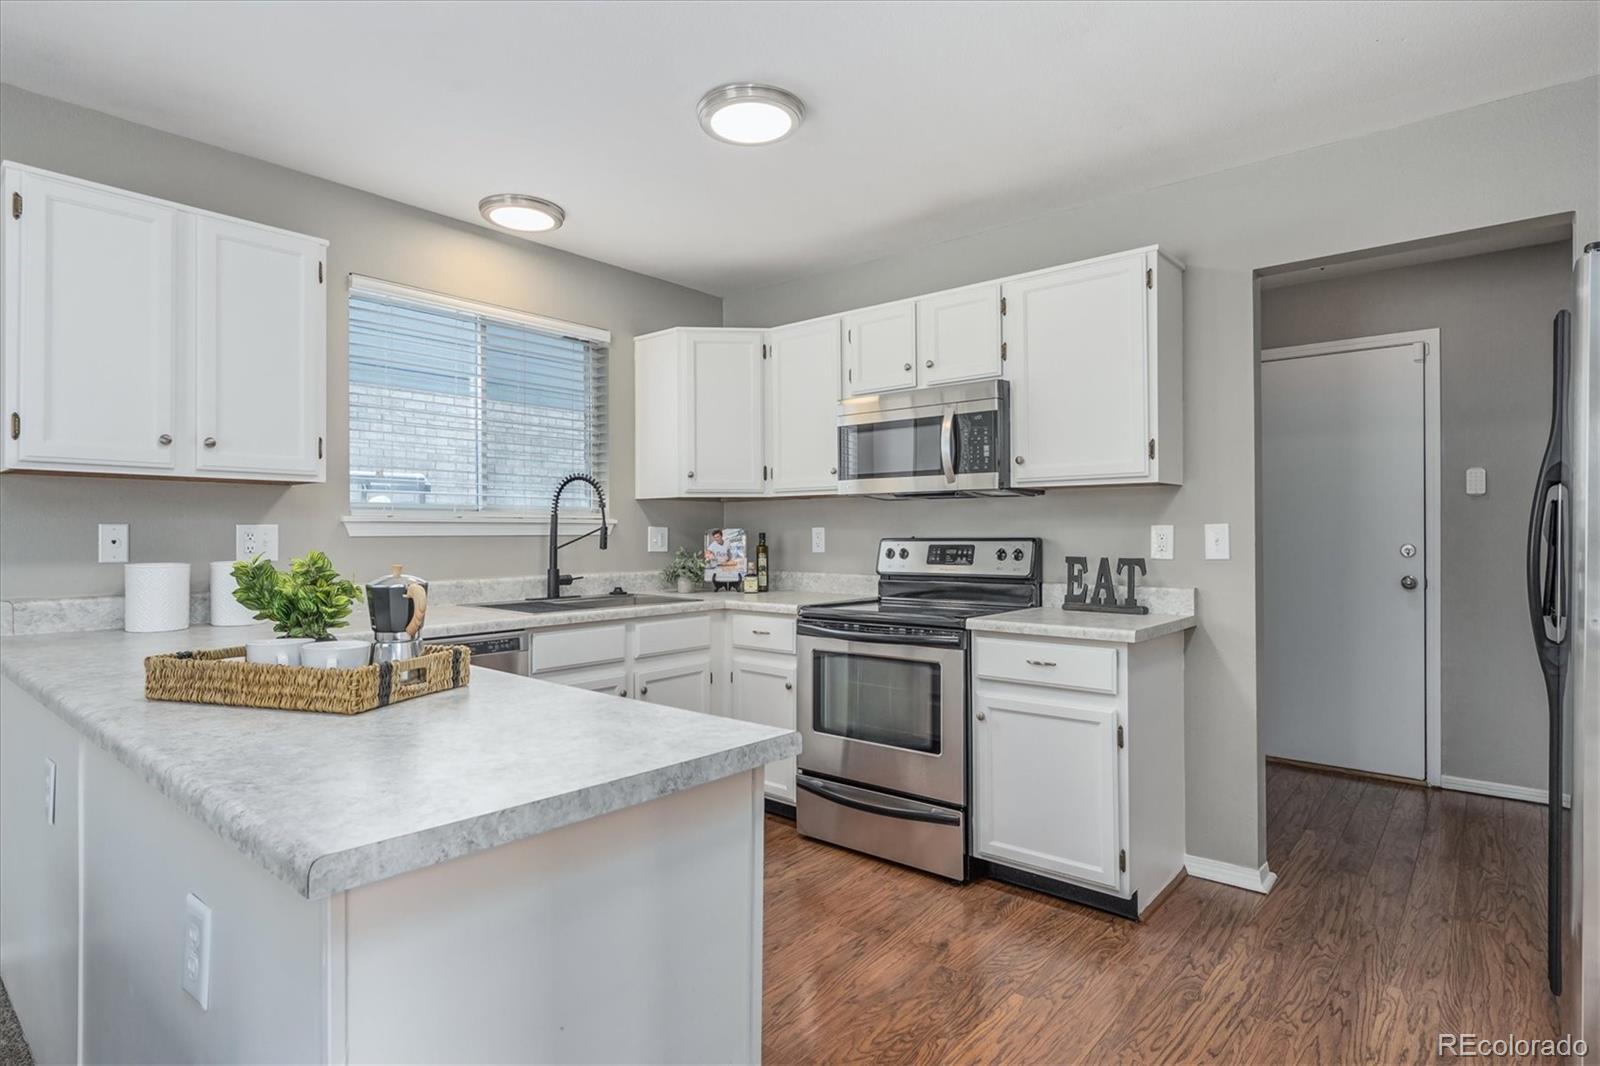
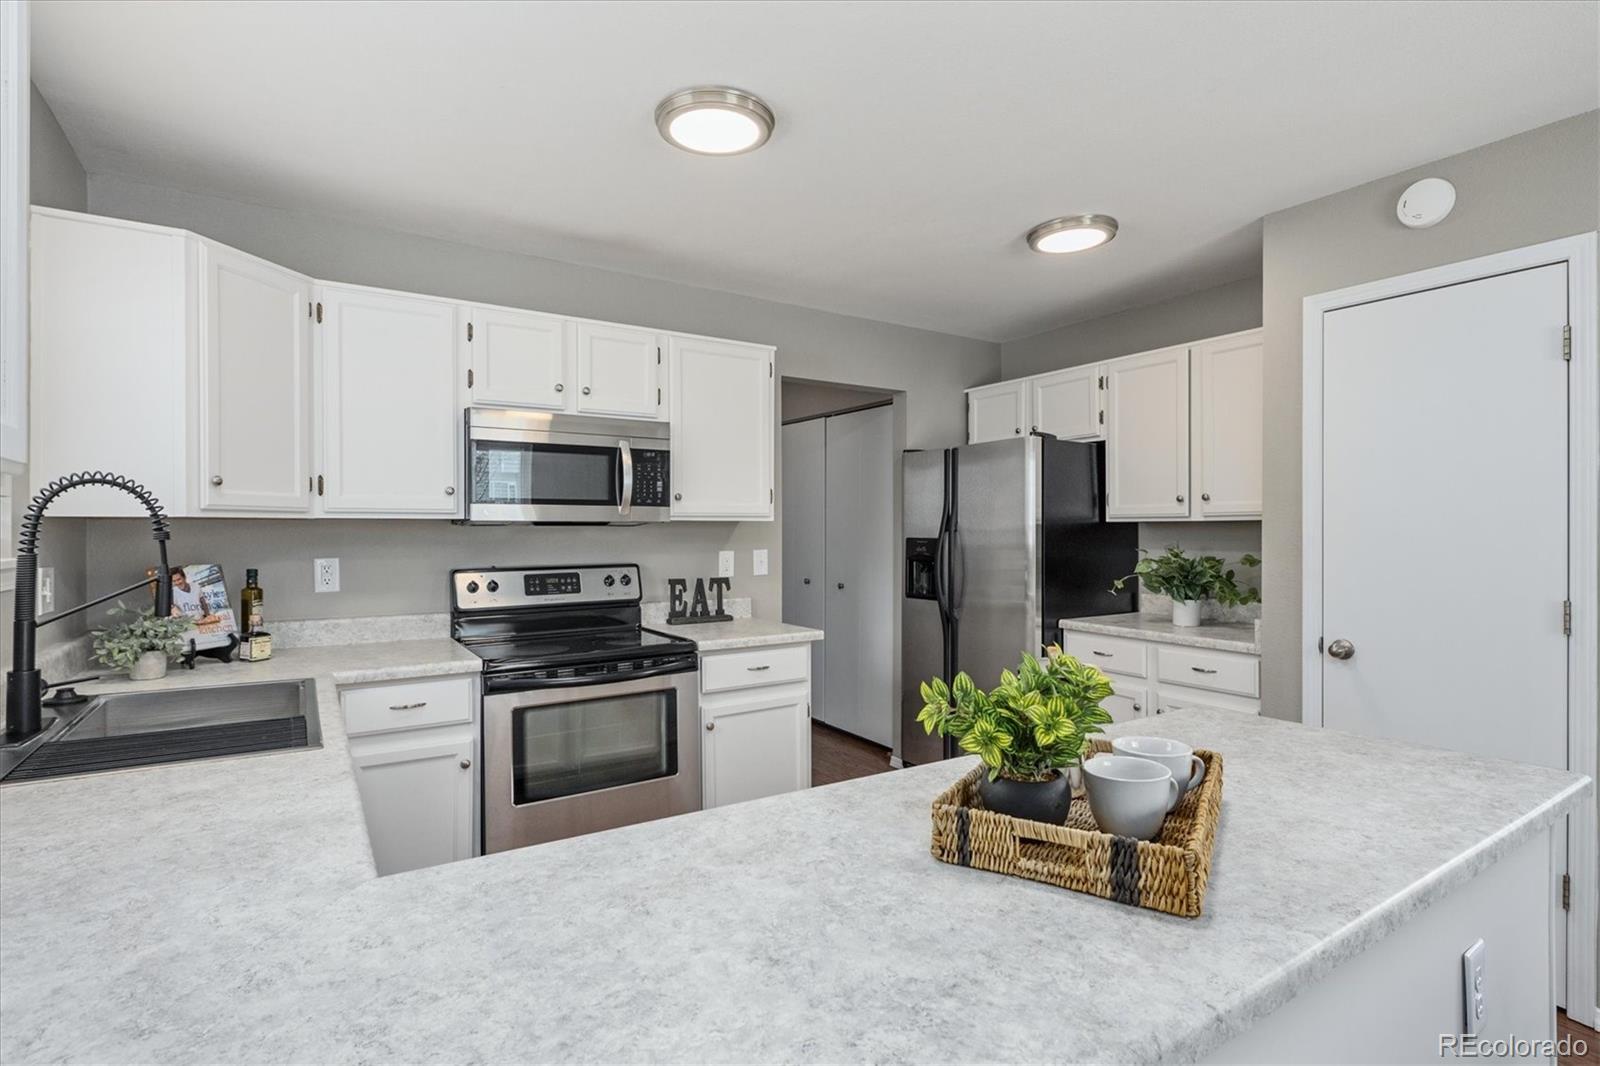
Kitchen with white cabinets, stainless steel appliances, and a broad stone-topped peninsula.
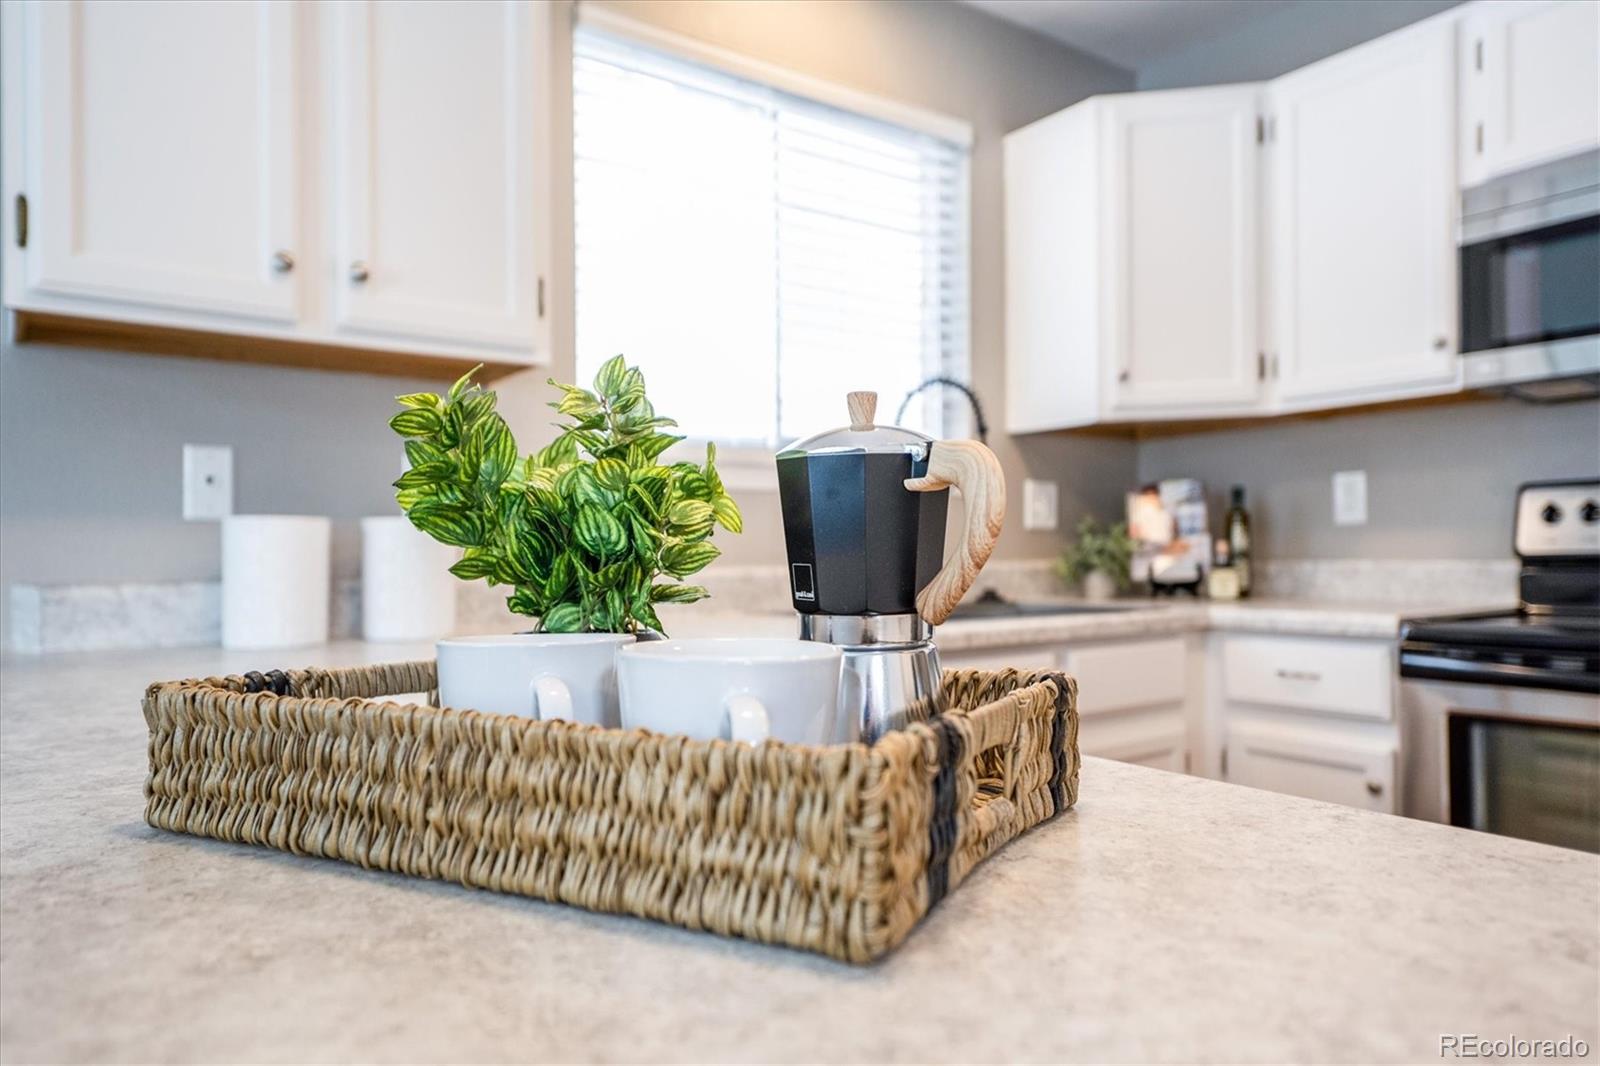
Bright kitchen with white cabinets and a woven tray of cups, moka pot, and leafy plant on the counter.
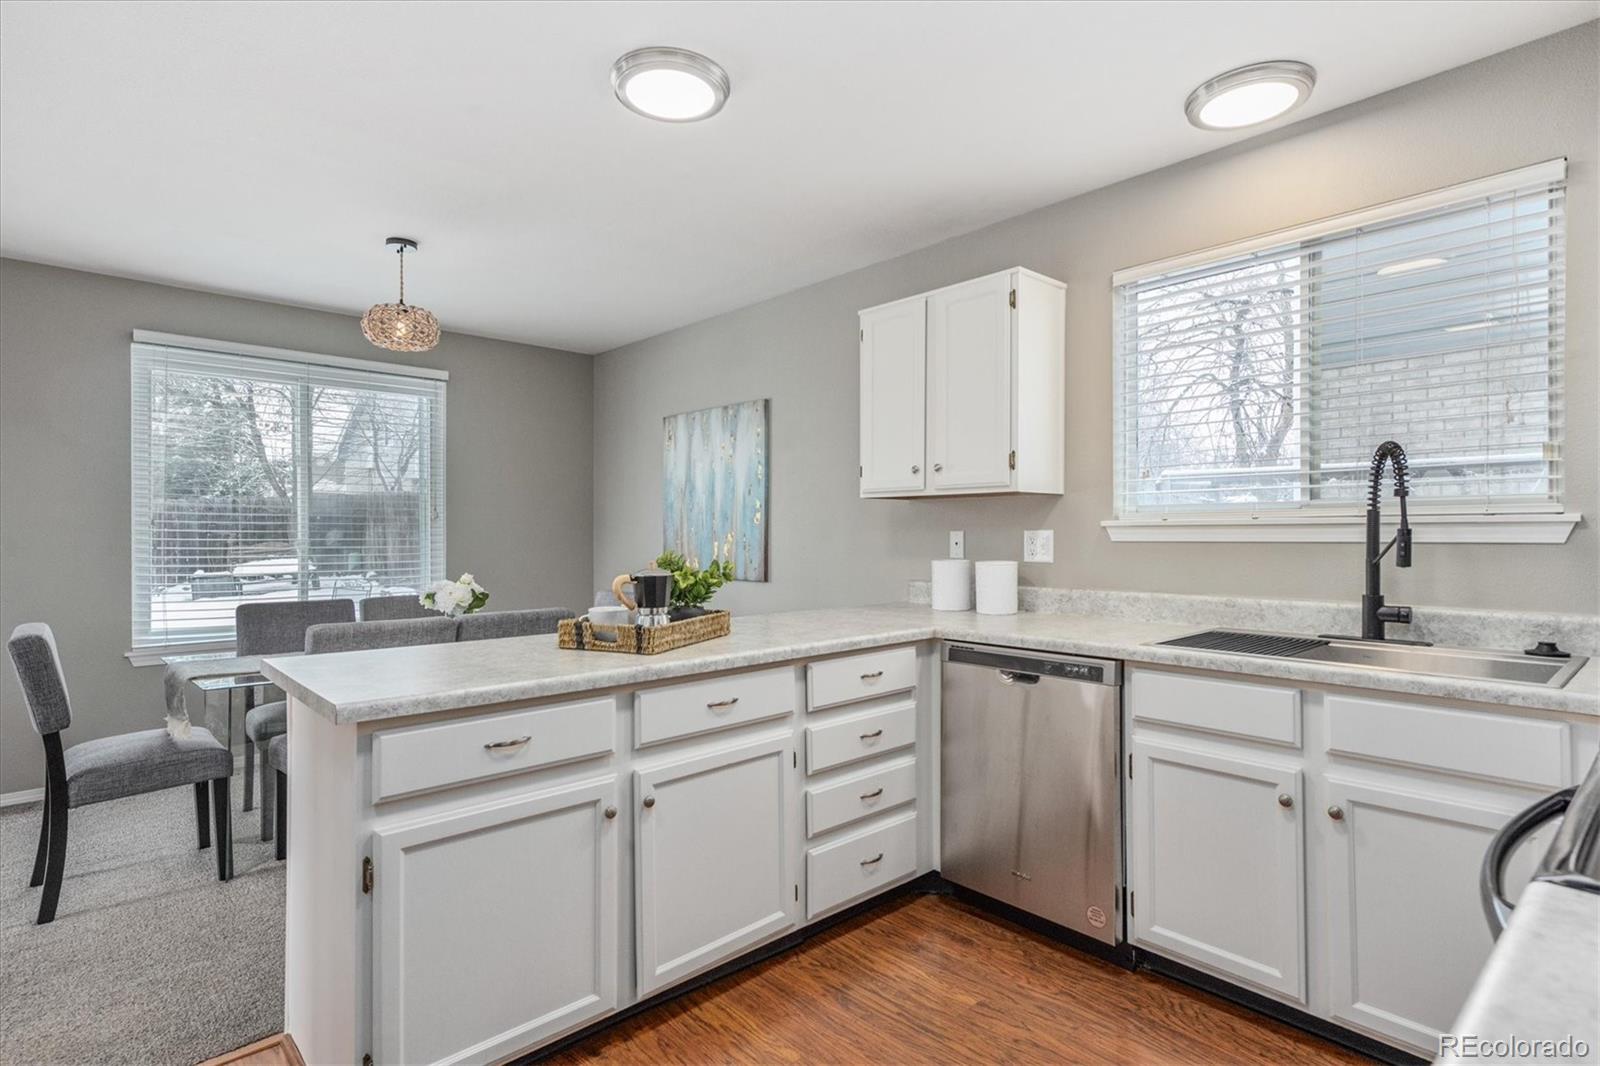
Kitchen with white cabinets, stone counters, stainless-steel dishwasher, and windows overlooking a snowy yard.
Kitchen with white cabinets, stainless steel appliances, and a wide stone-countertop peninsula.
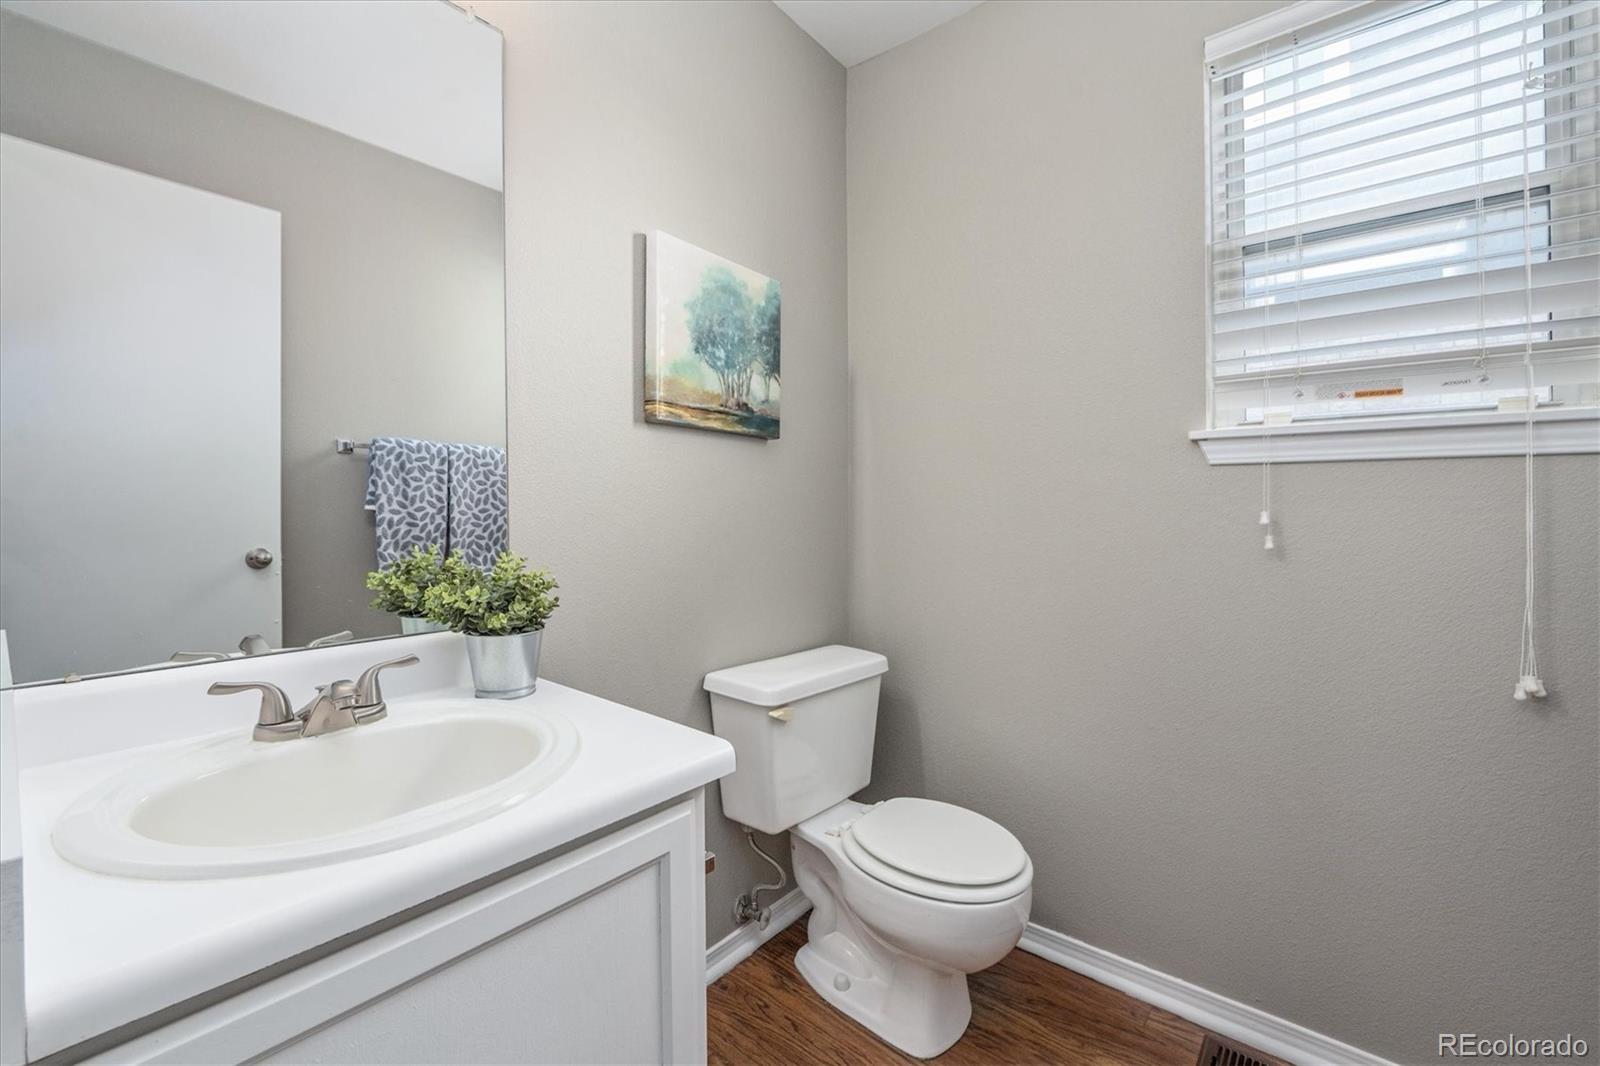
Bathroom with a white vanity, large mirror, toilet, and window with blinds.
Two-story living room with a carpeted staircase, brick fireplace, tall windows, and seating area.
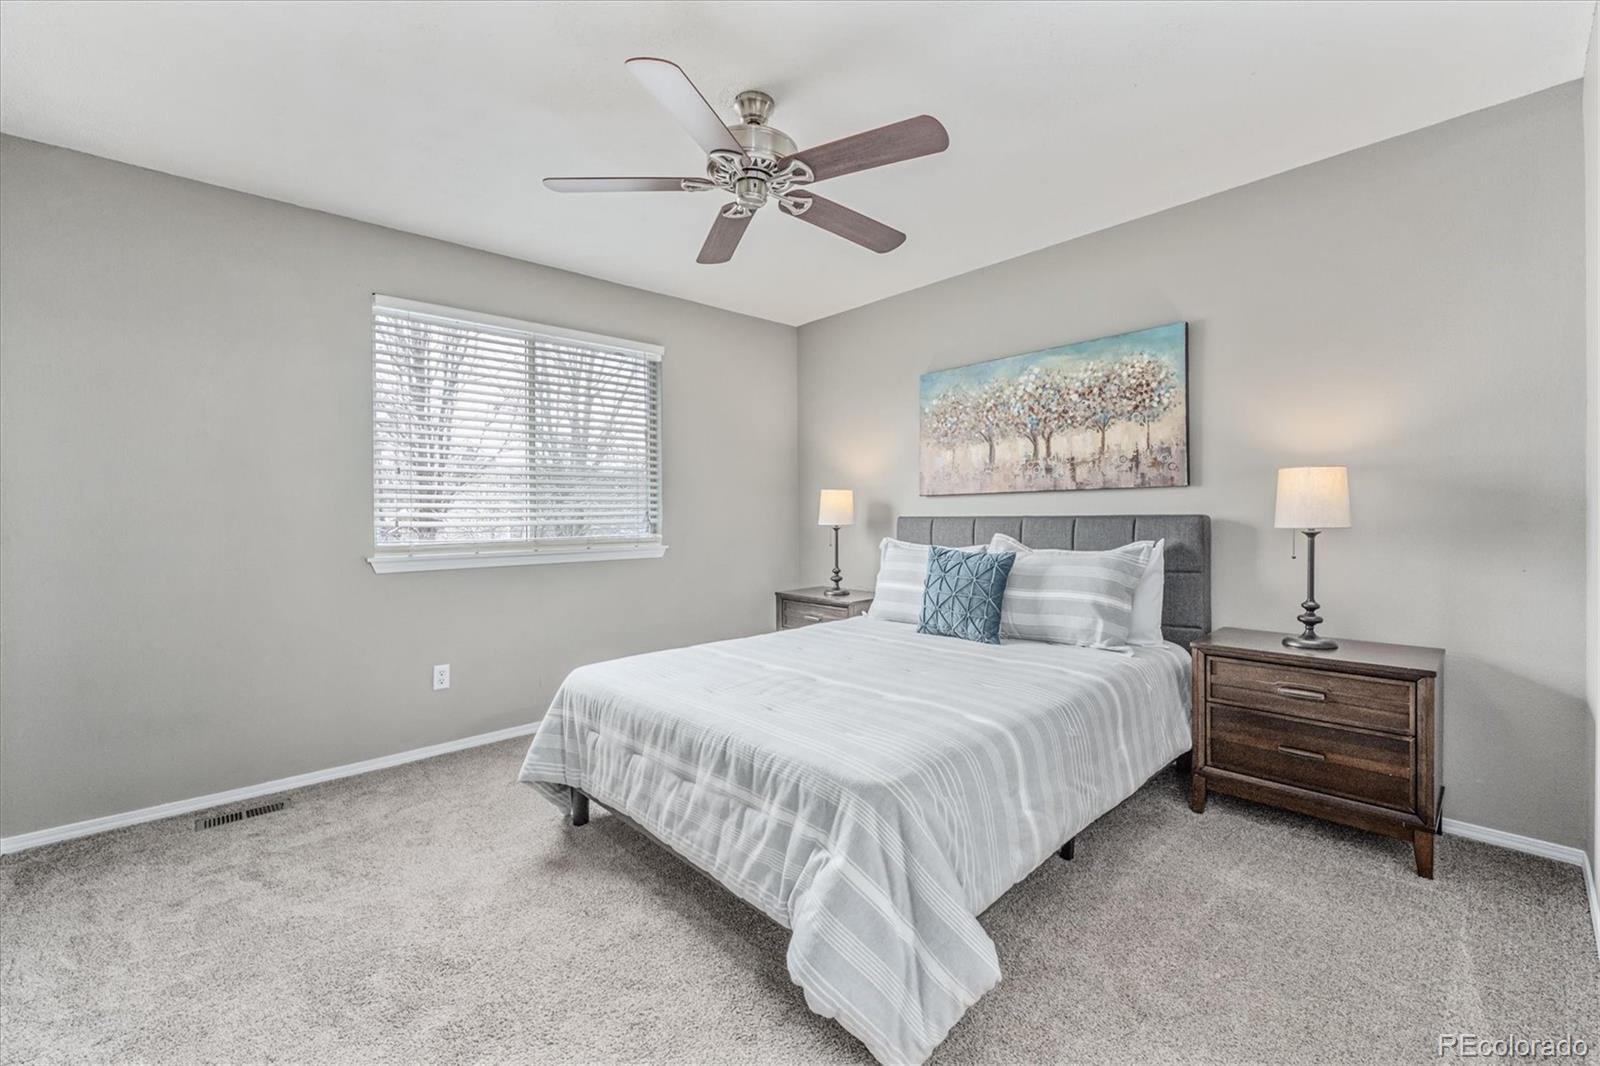
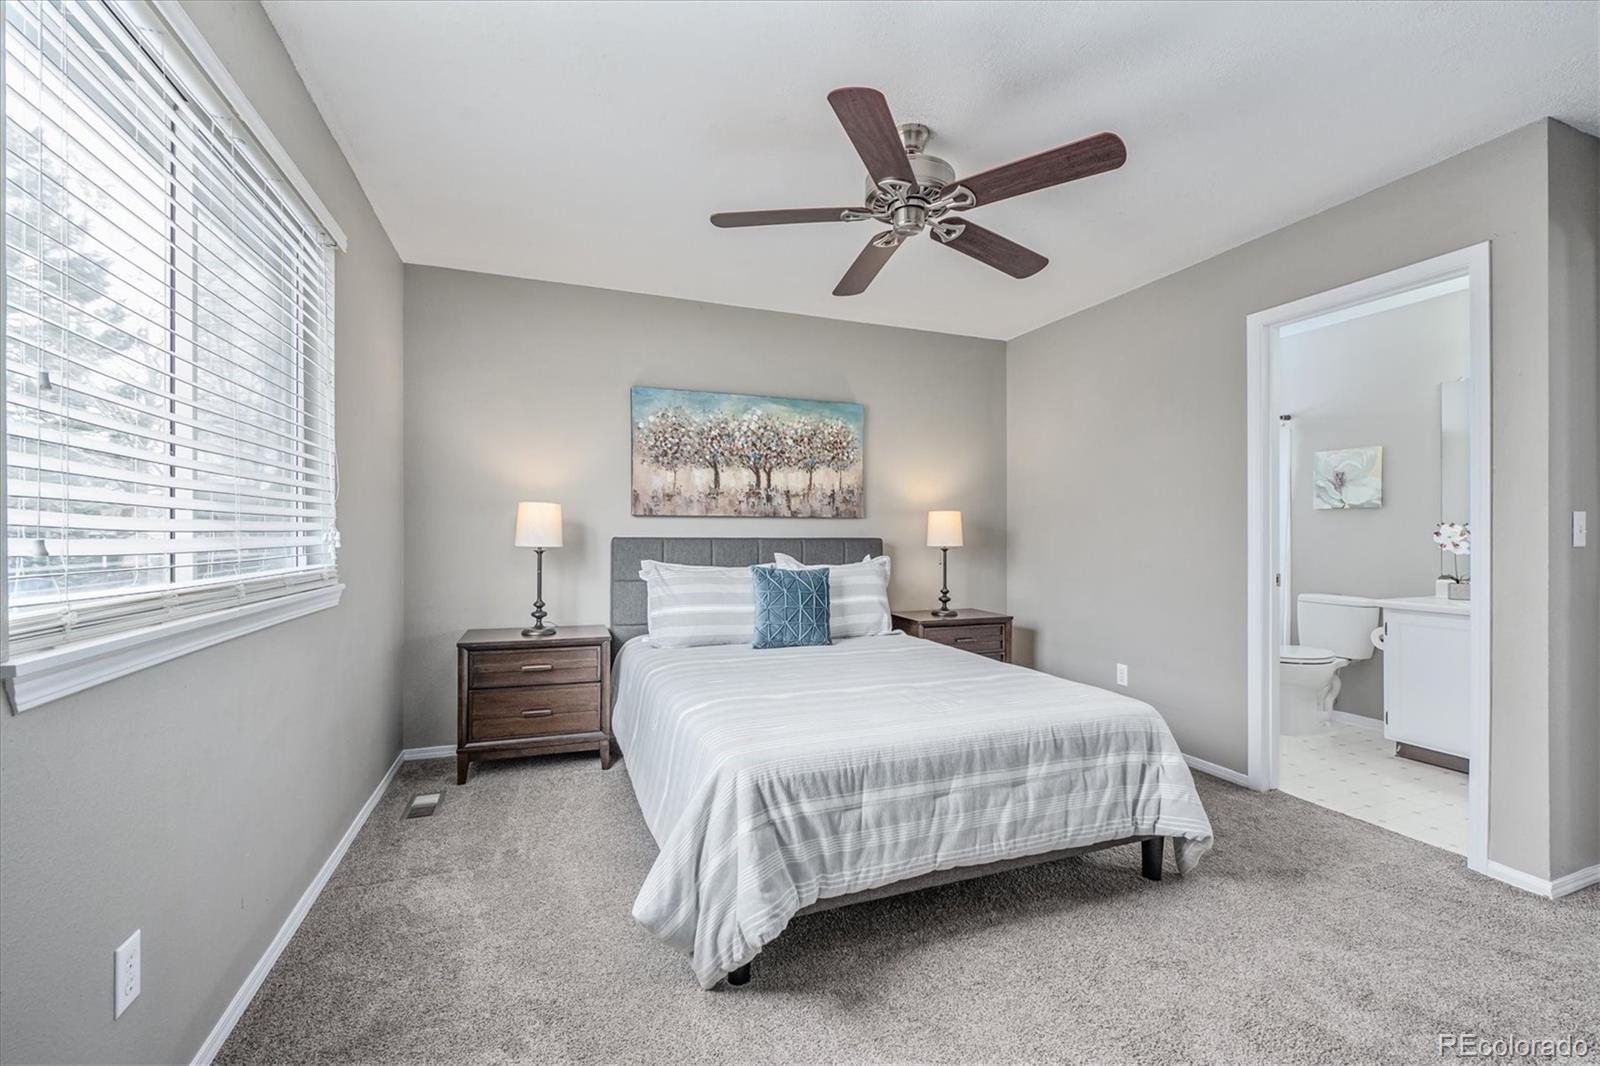
Staged bedroom with striped white bedding, dark wood nightstands, and a ceiling fan.
Staged bedroom with a gray upholstered bed, large window with white blinds, and ensuite bathroom doorway.
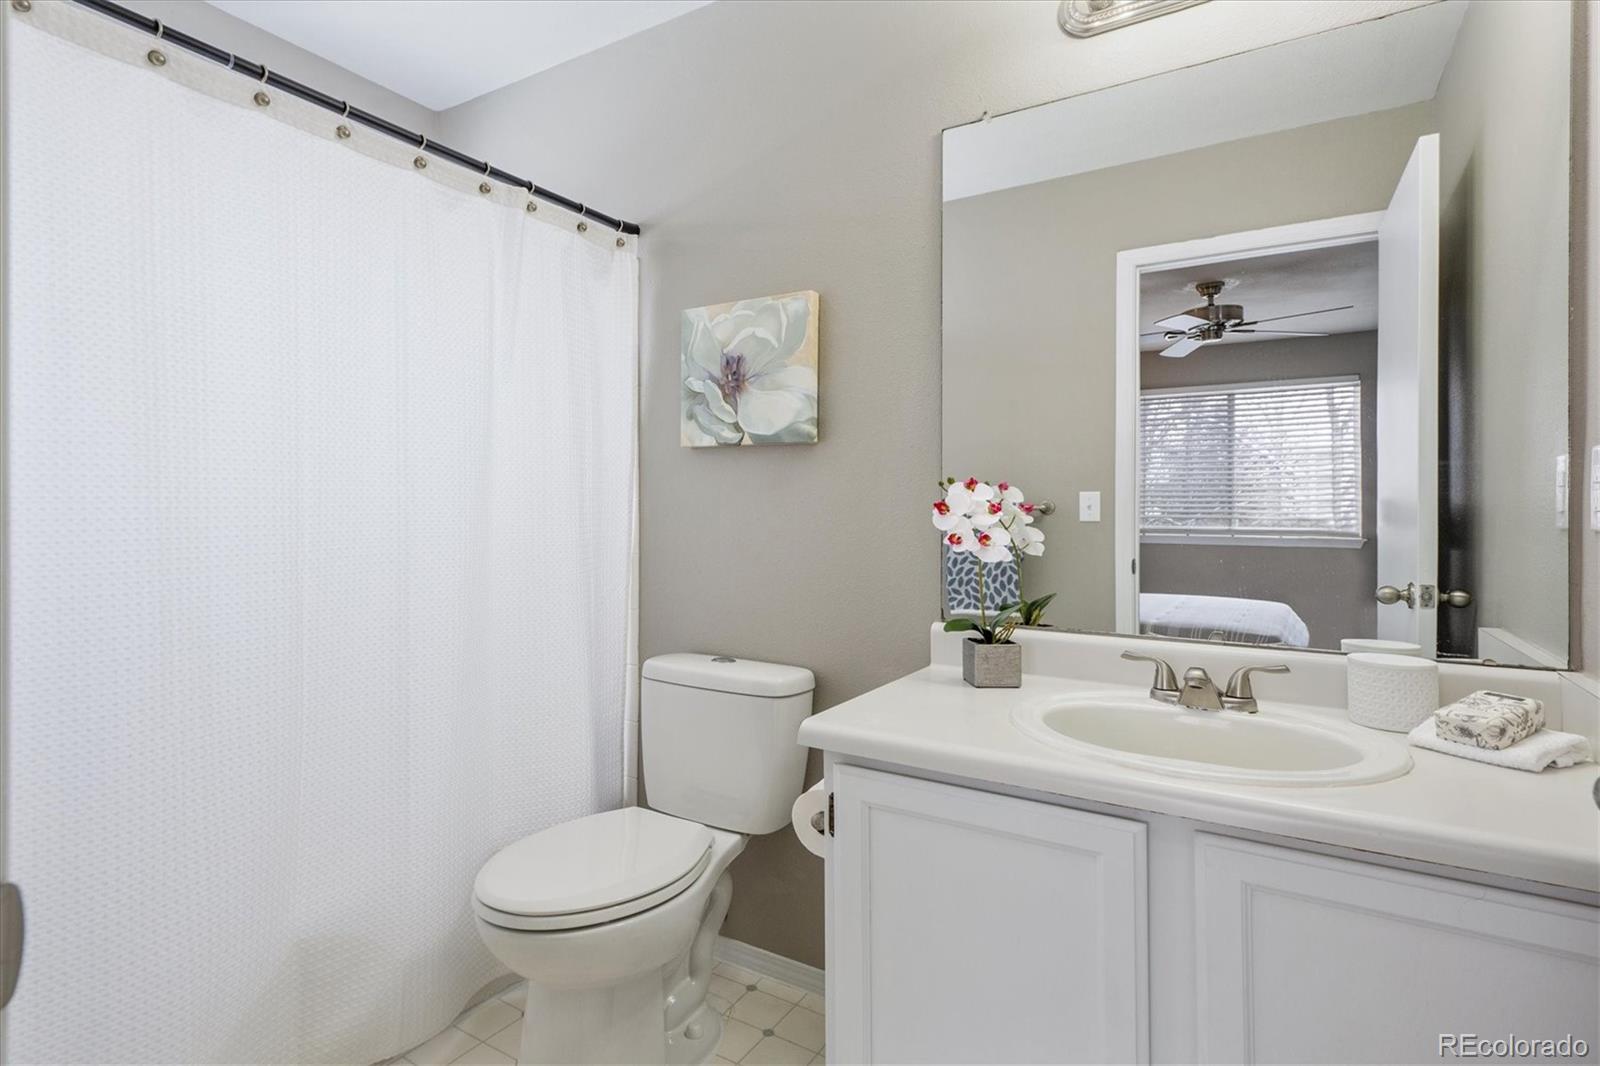
Bathroom with white vanity and large mirror, shower curtain, and orchid on the counter.
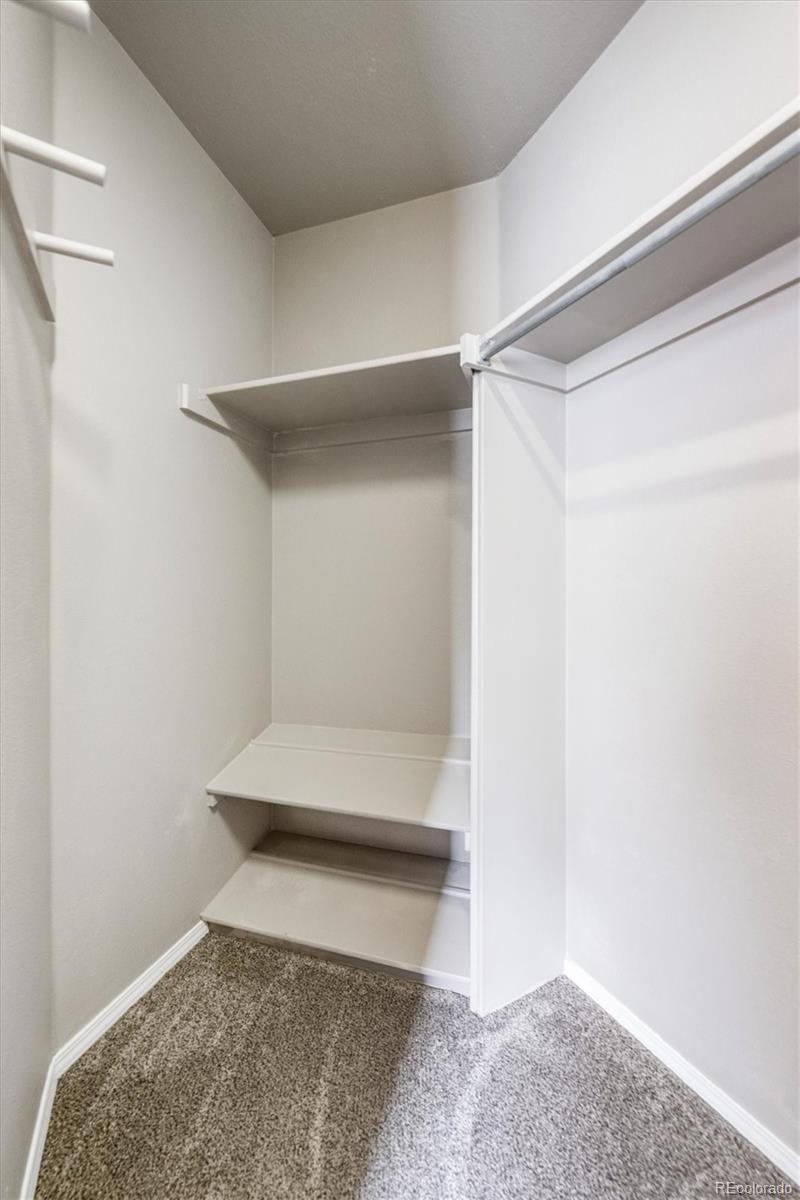
Walk-in closet with built-in shelves, hanging rods, and beige carpet.
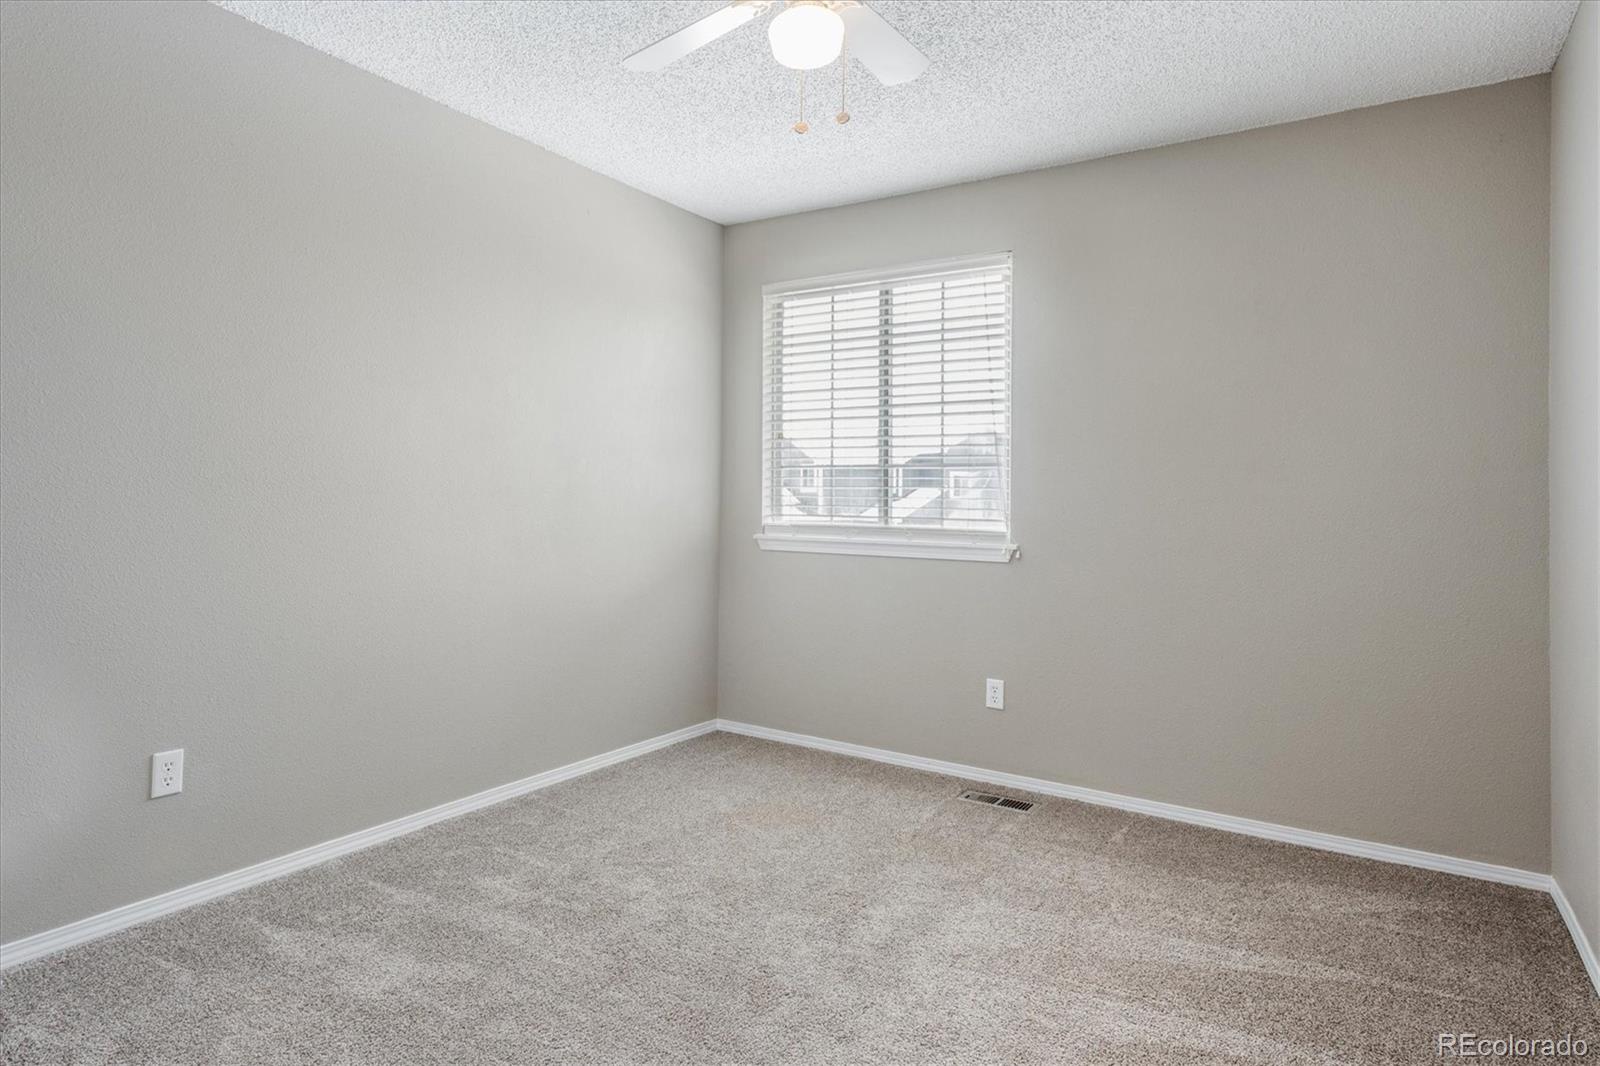
Empty carpeted bedroom with beige walls, a window with blinds, and a ceiling fan.
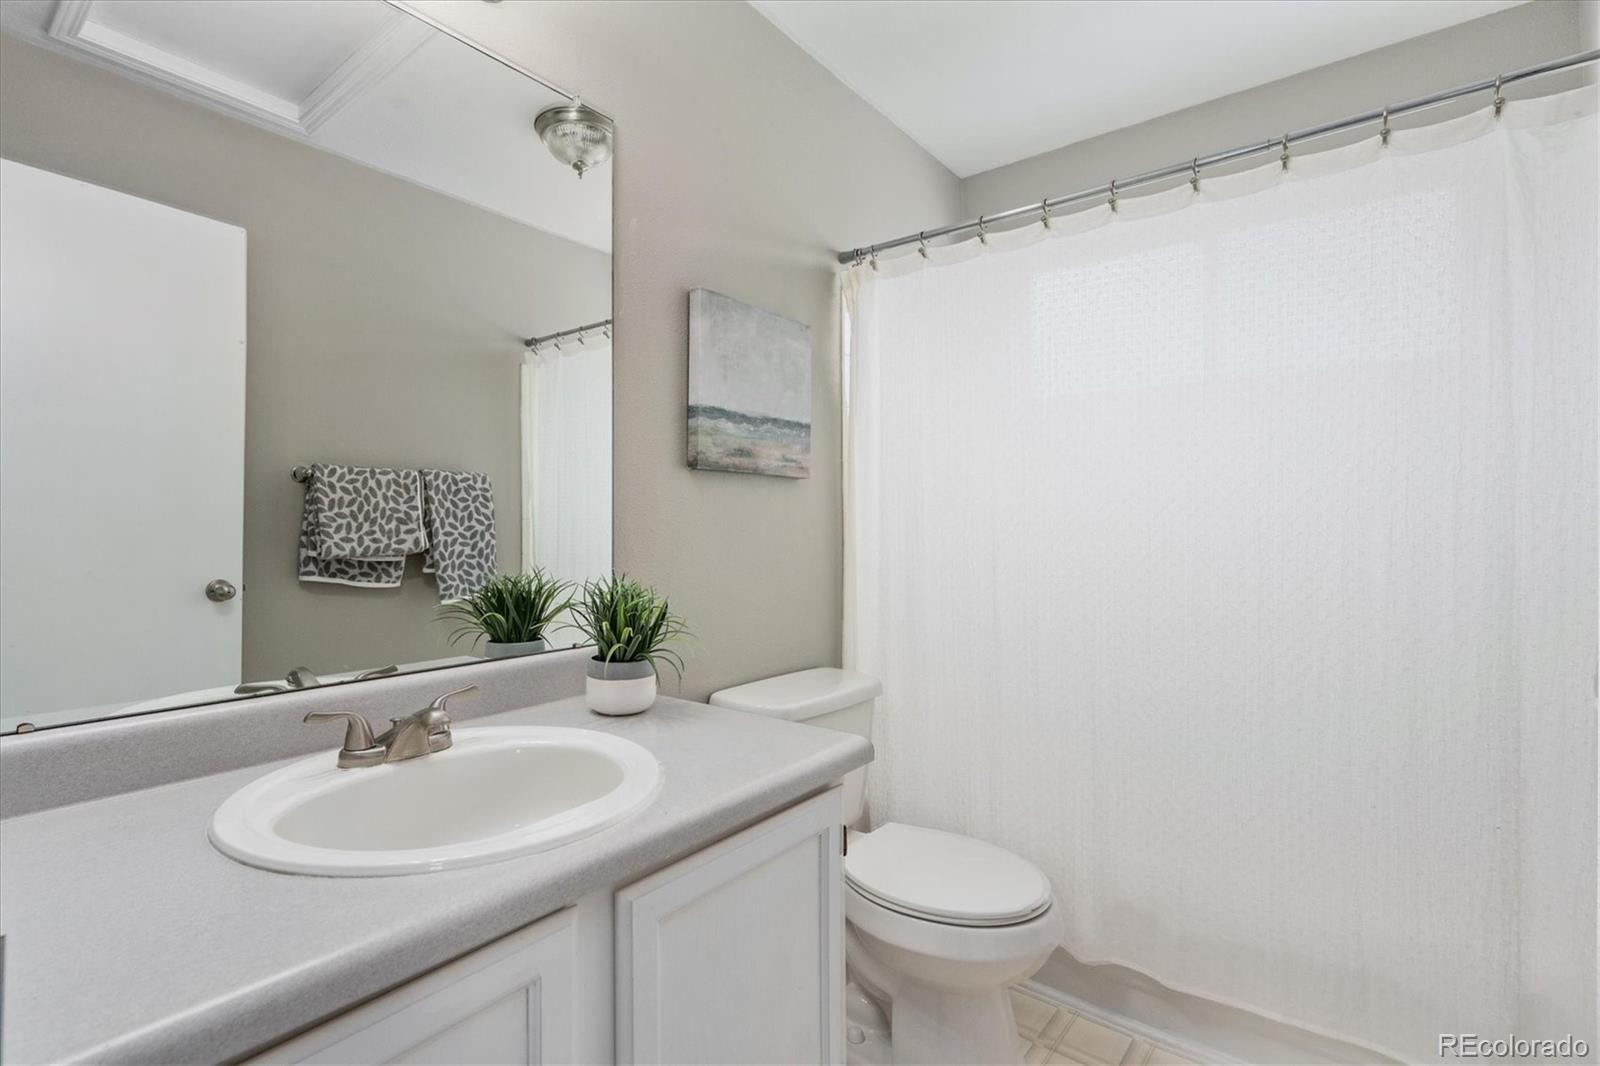
Bathroom with white vanity, oval sink, large mirror, toilet, and shower curtain.
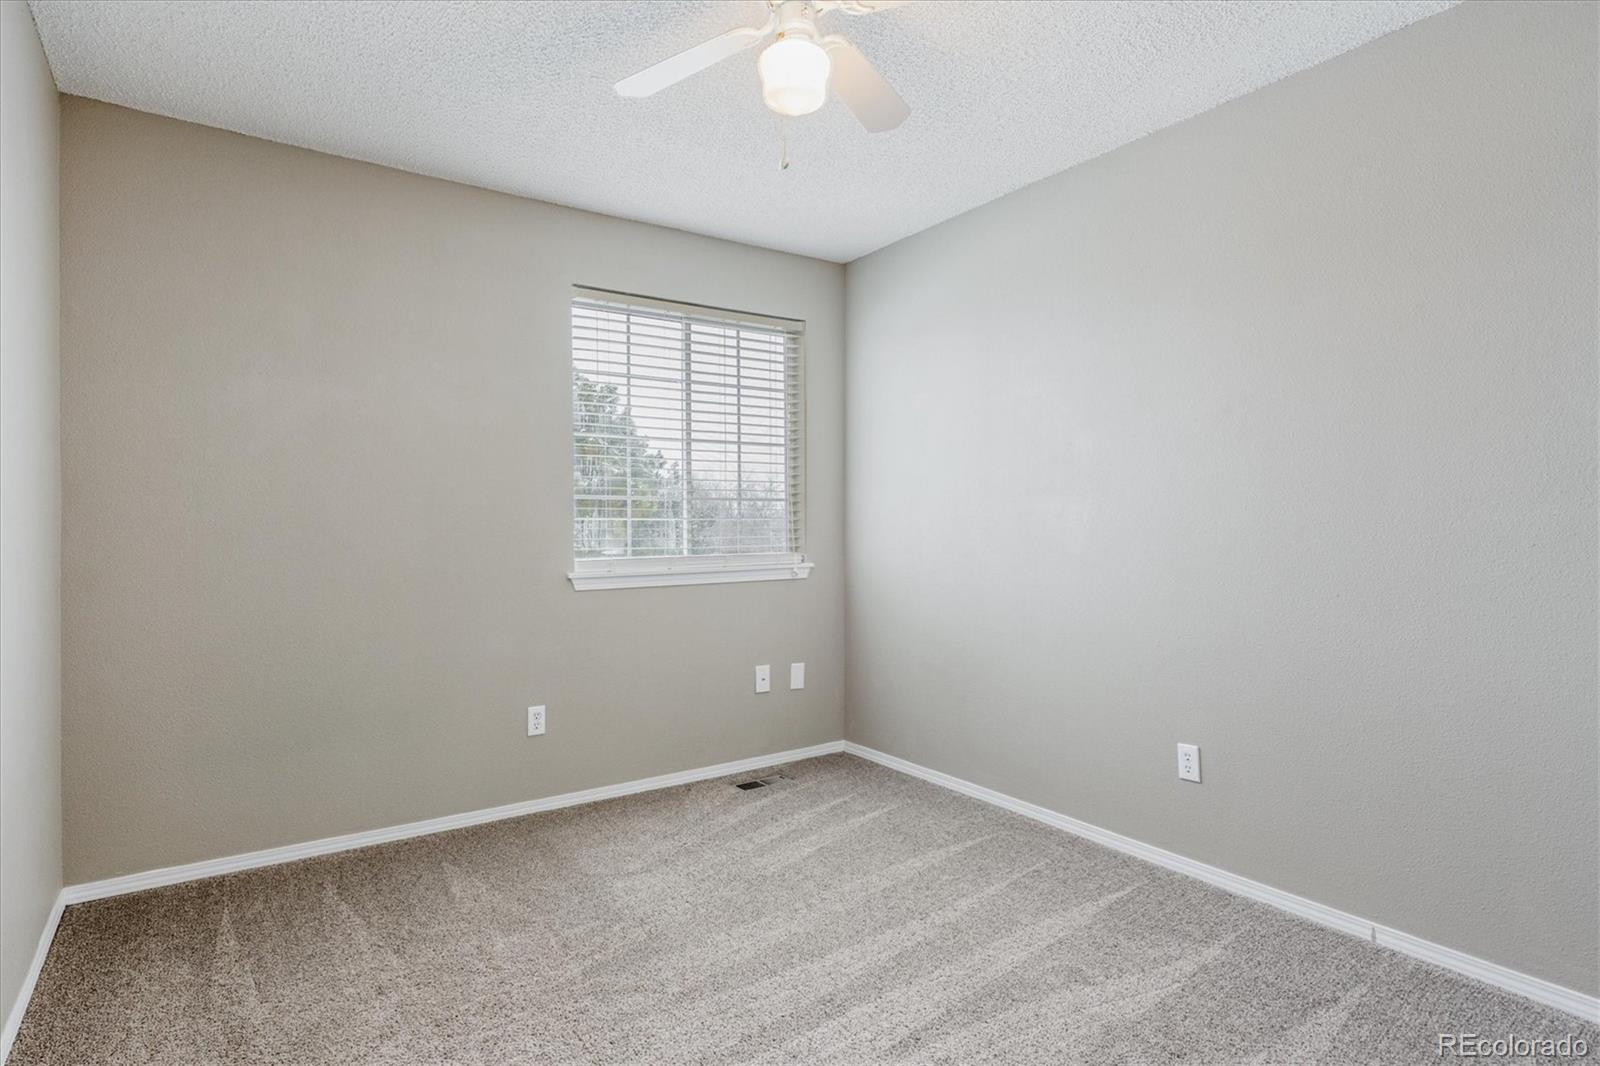
Empty bedroom with beige carpet, a window with blinds, and a ceiling fan.
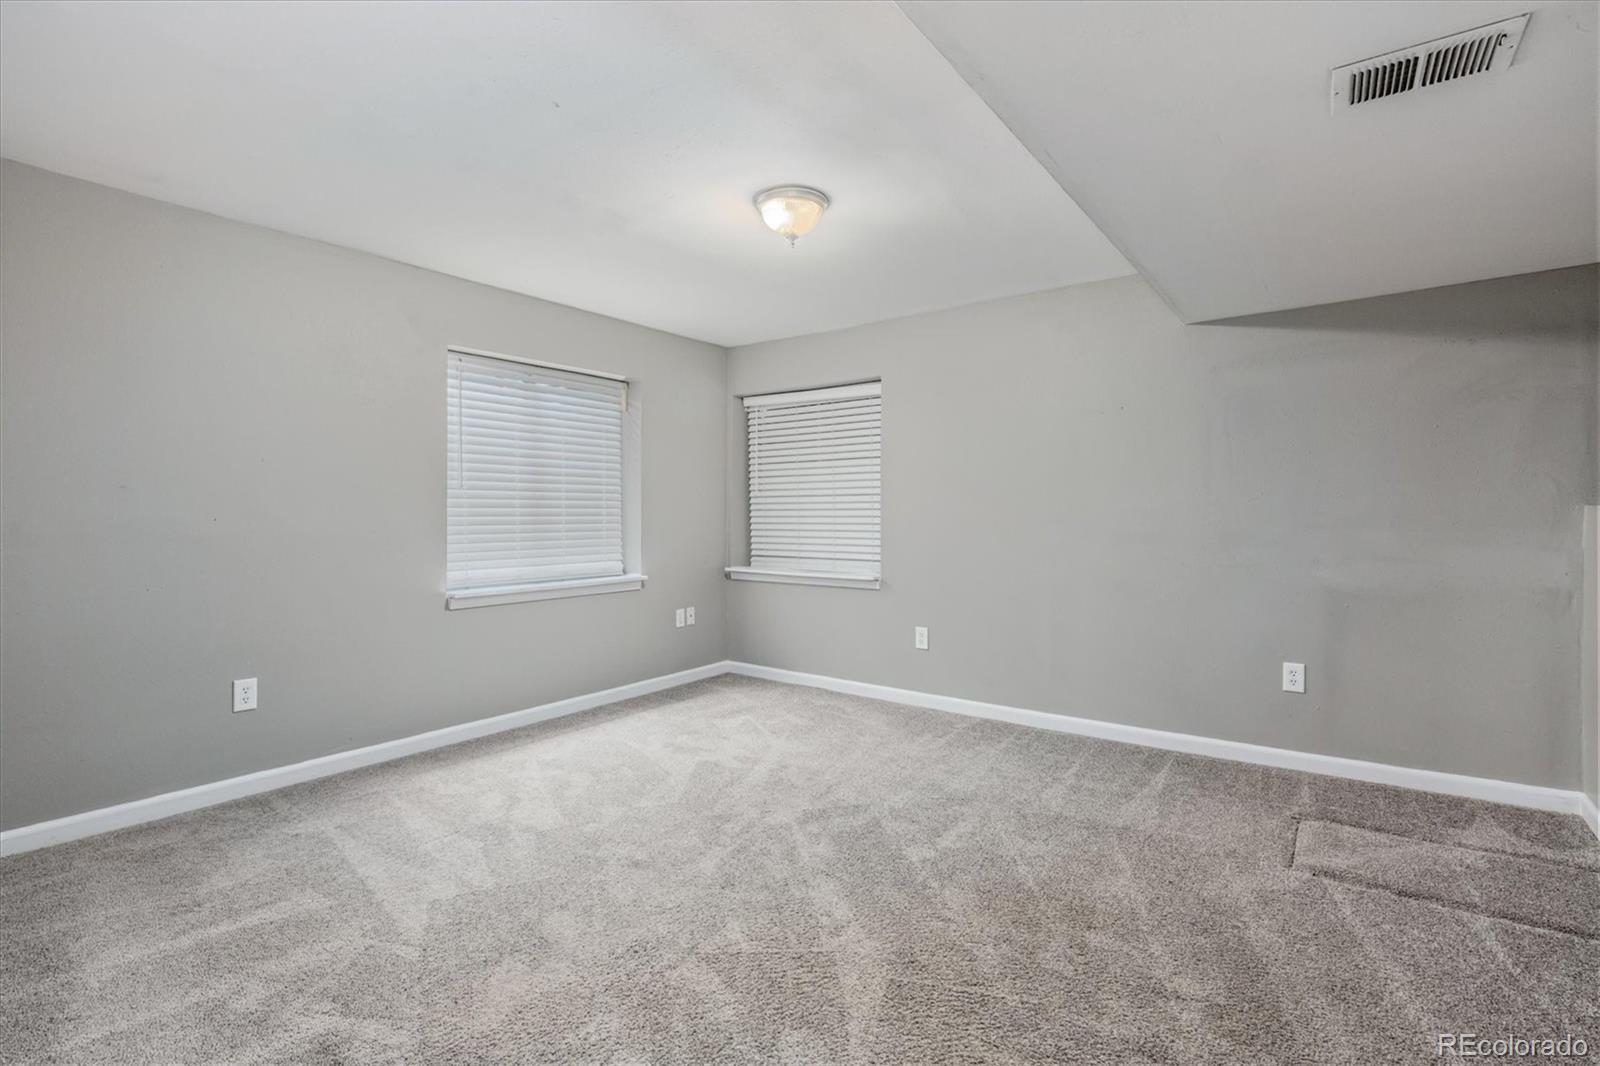
Empty carpeted room with gray walls, two windows with white blinds, and a sloped ceiling.
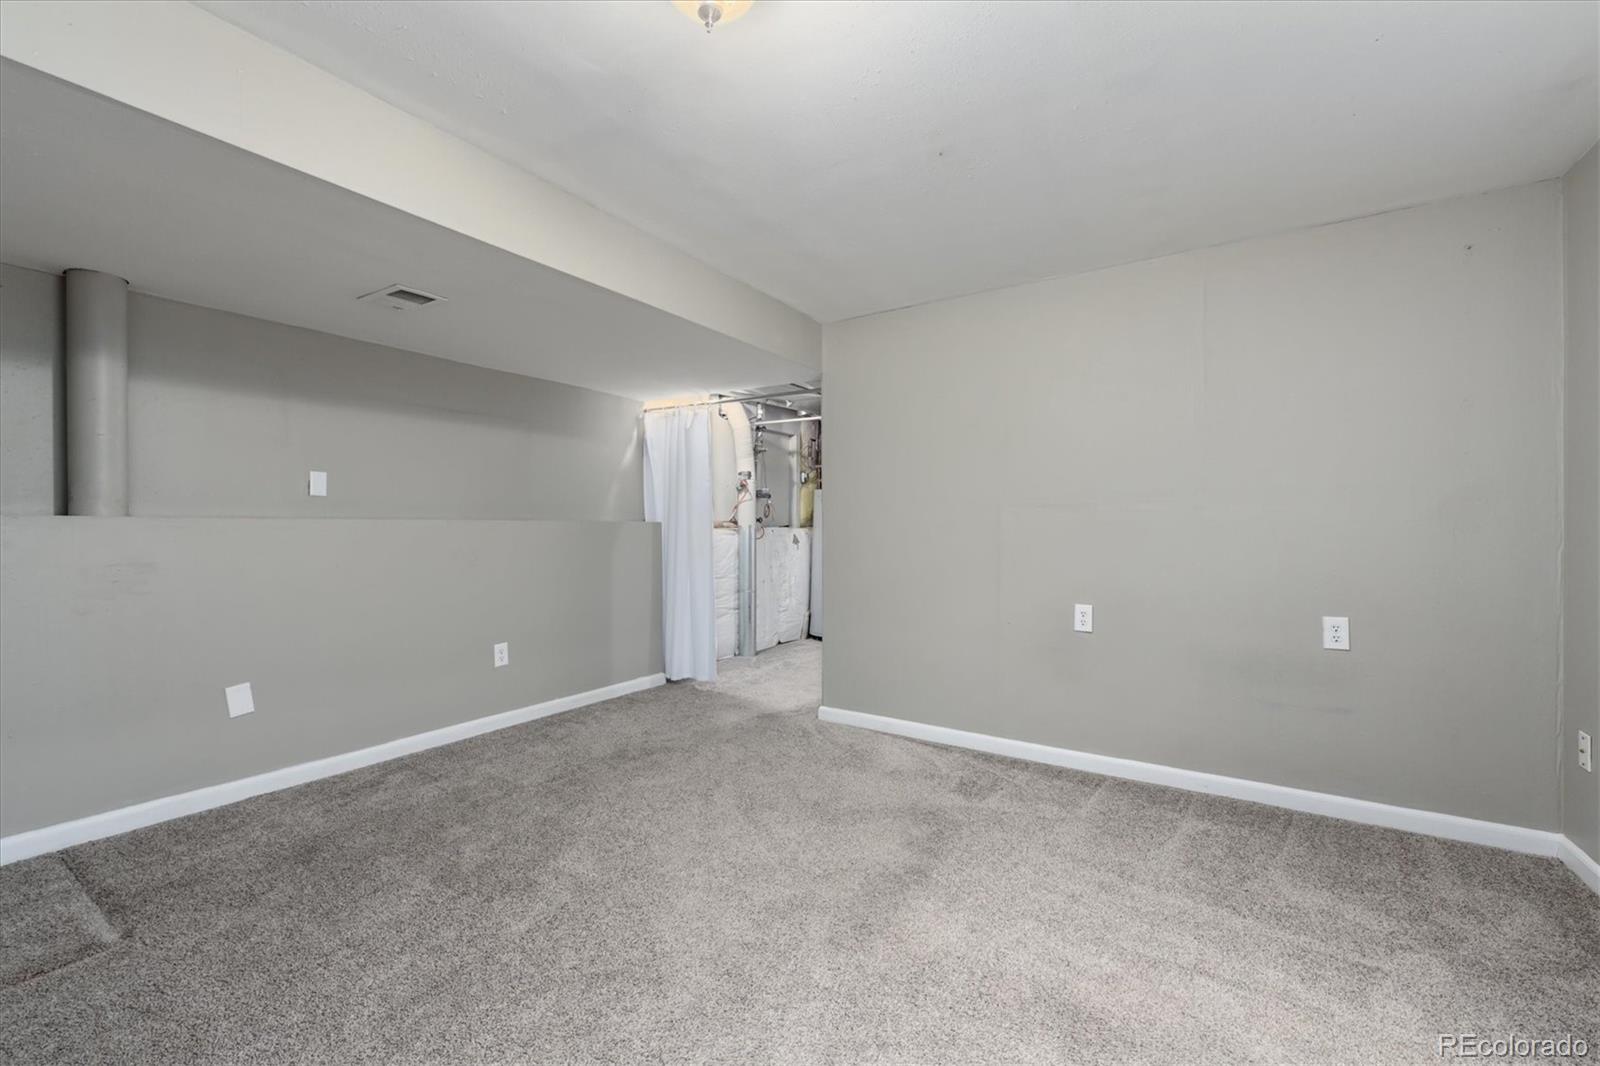
Empty carpeted basement room with gray walls and a curtained utility area.
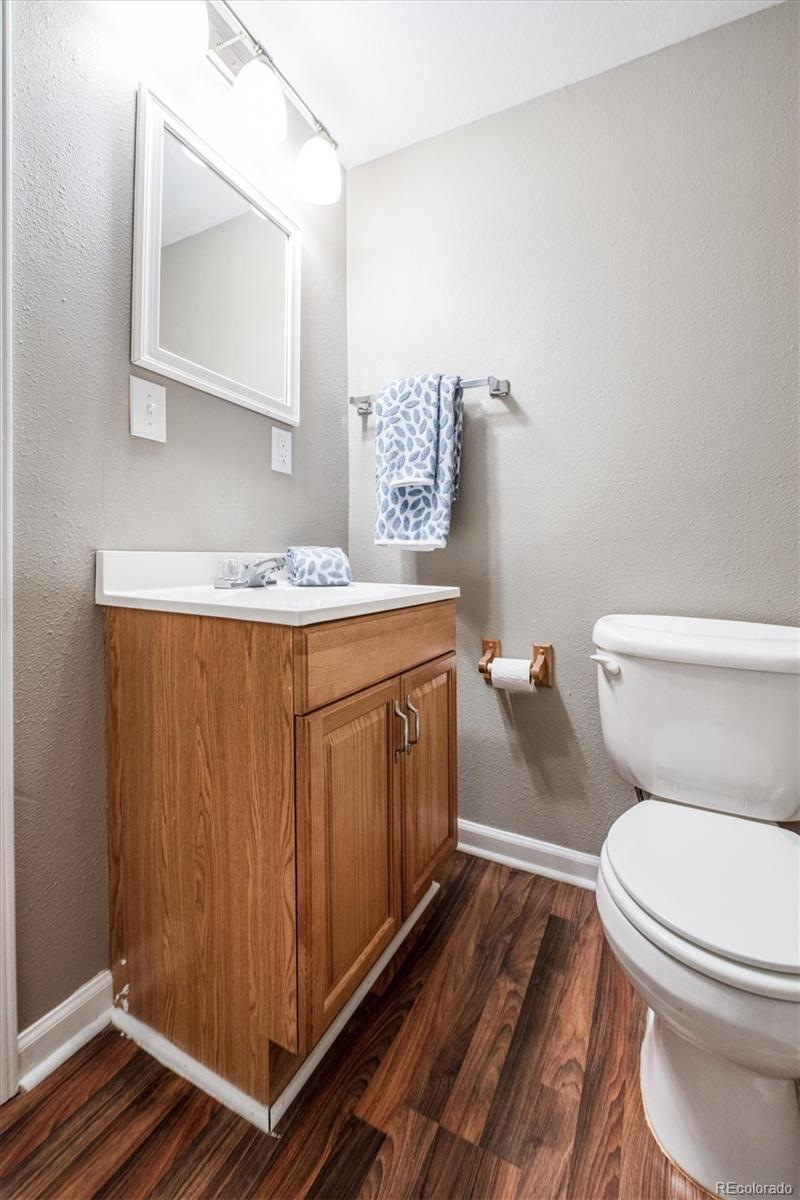
Bathroom with a wood vanity, white sink, toilet, and dark wood-look flooring.
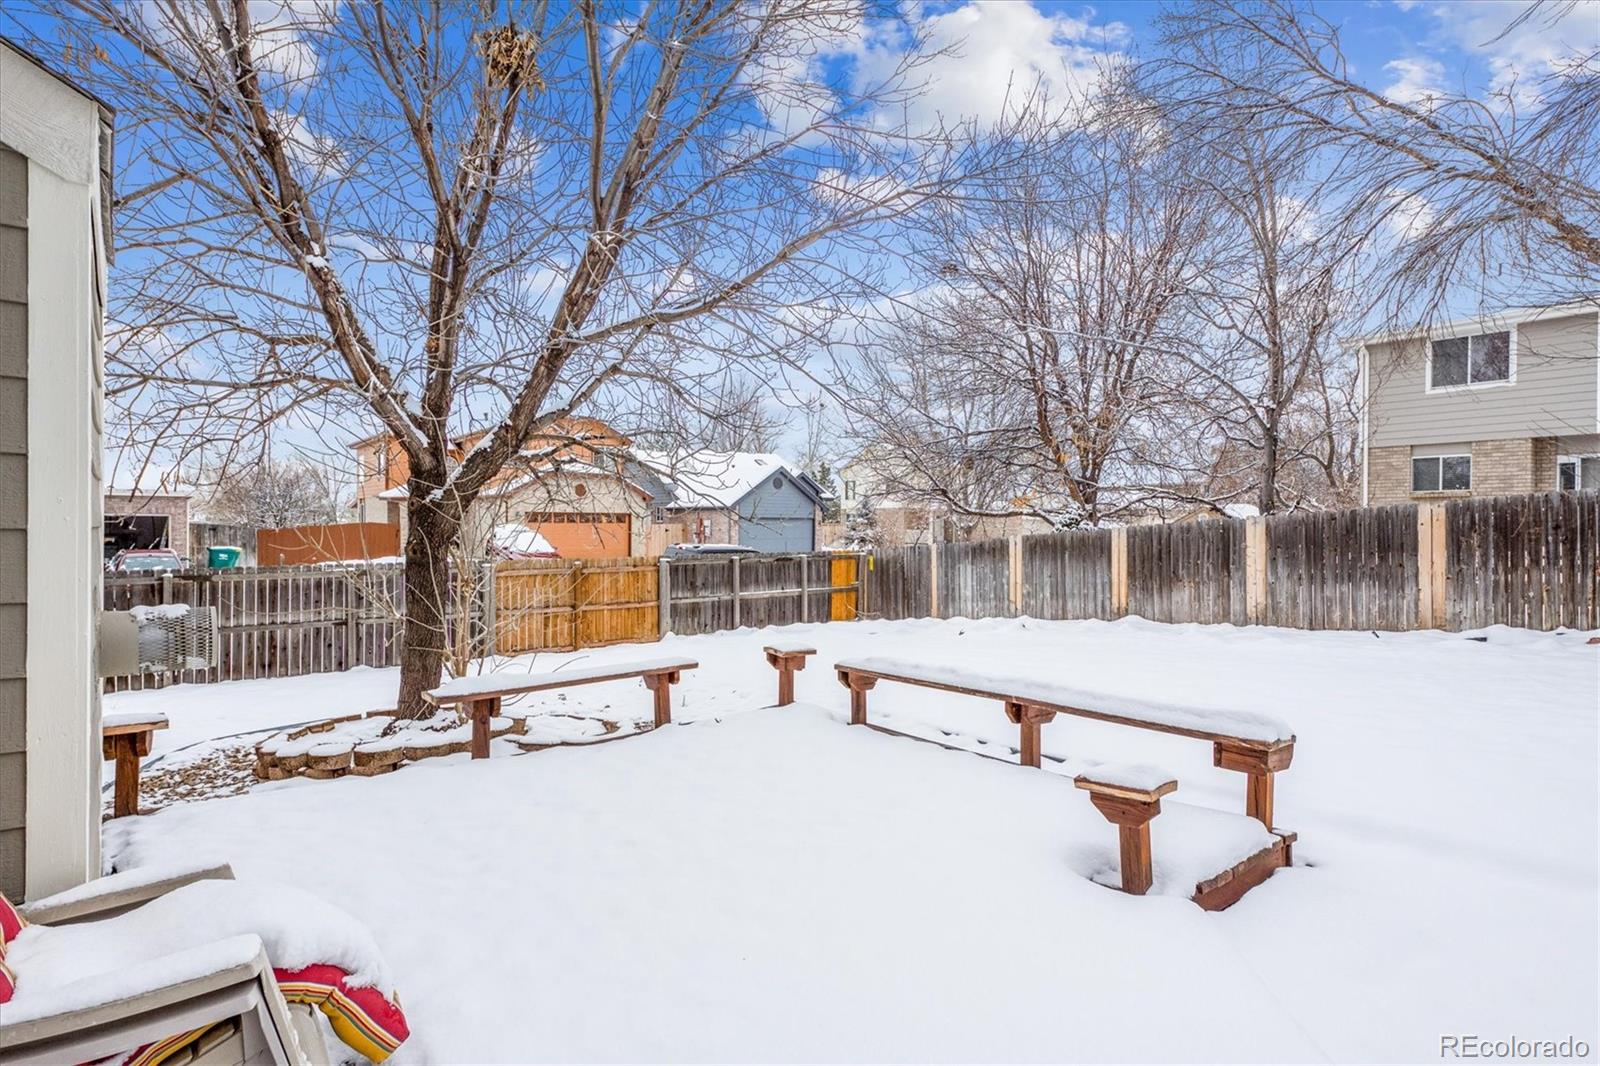
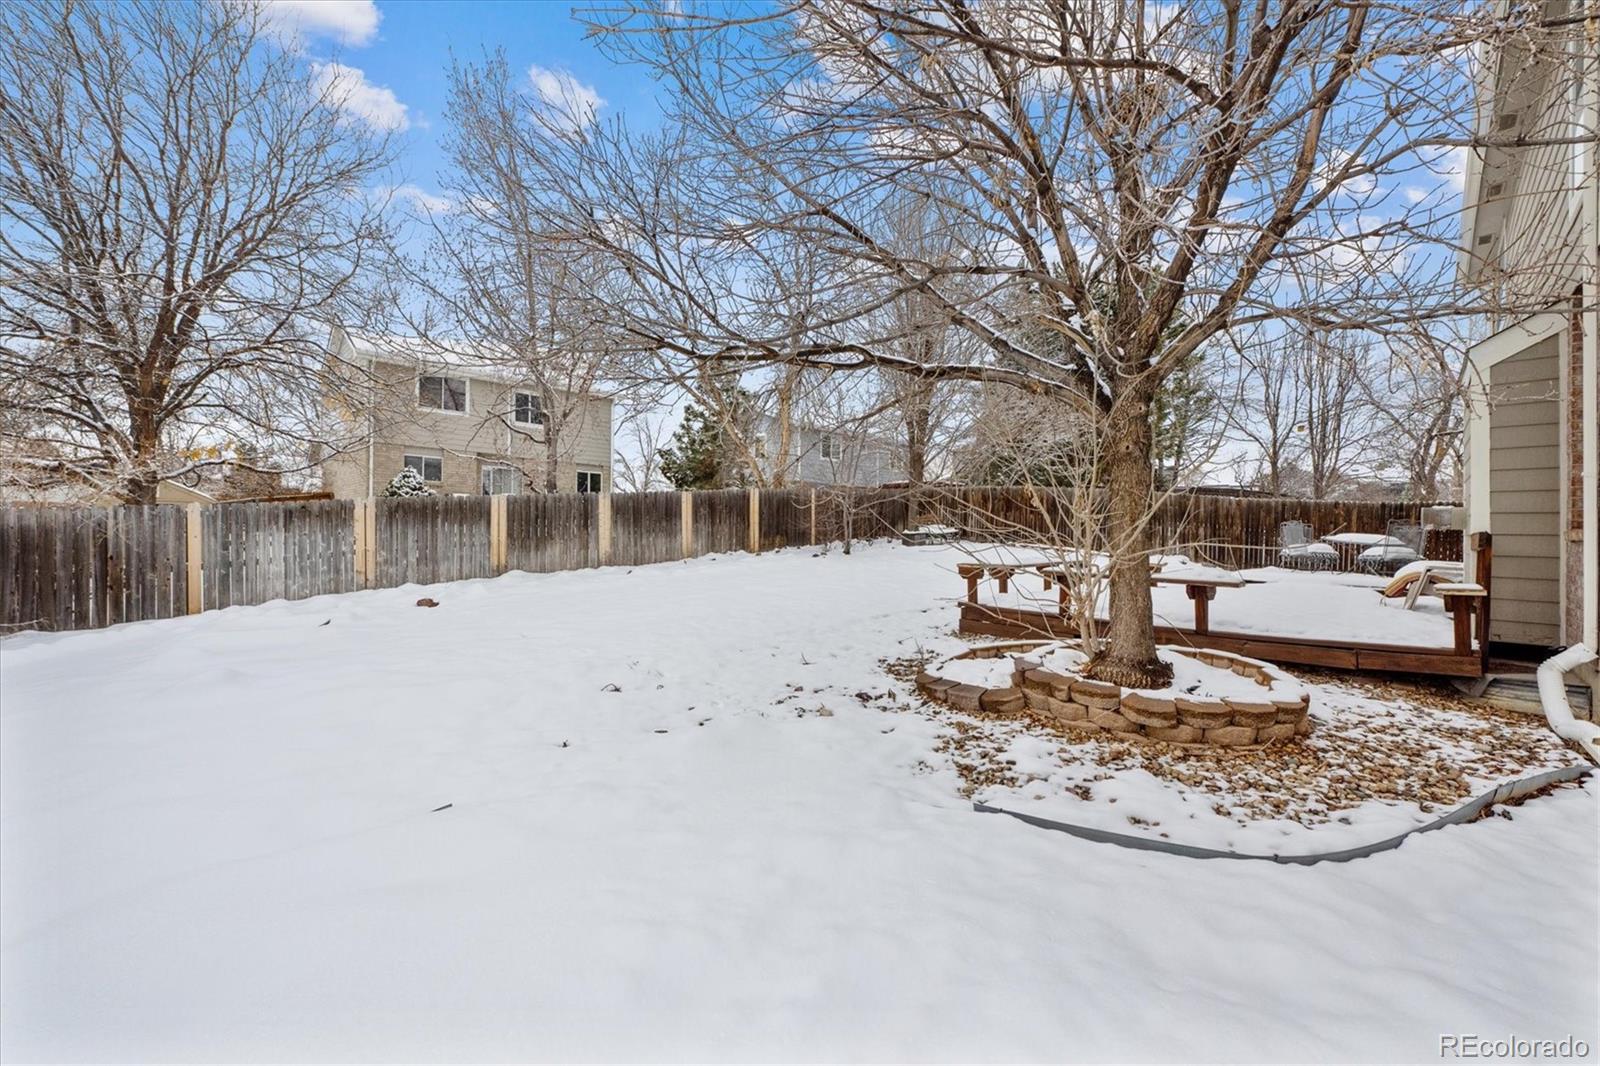
Snow-covered backyard with a large leafless tree, wooden bench seating, and a privacy fence.
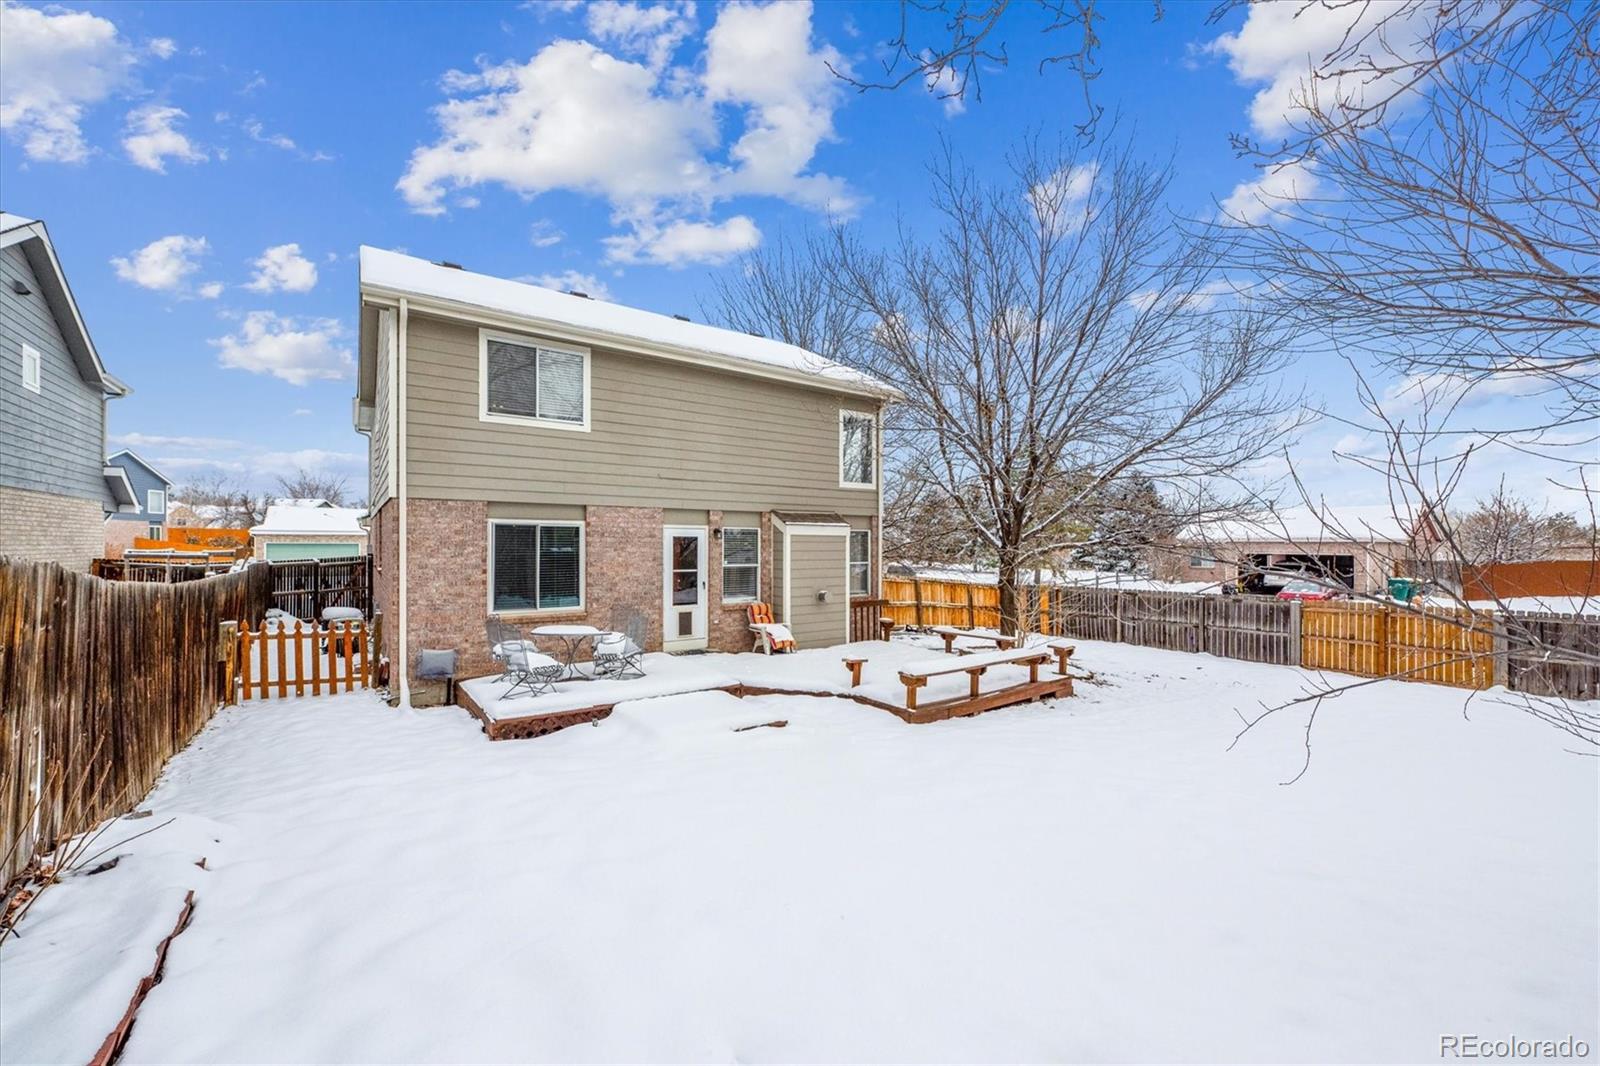
Rear of a two-story brick-and-siding home beyond a snow-covered fenced yard and wooden deck.
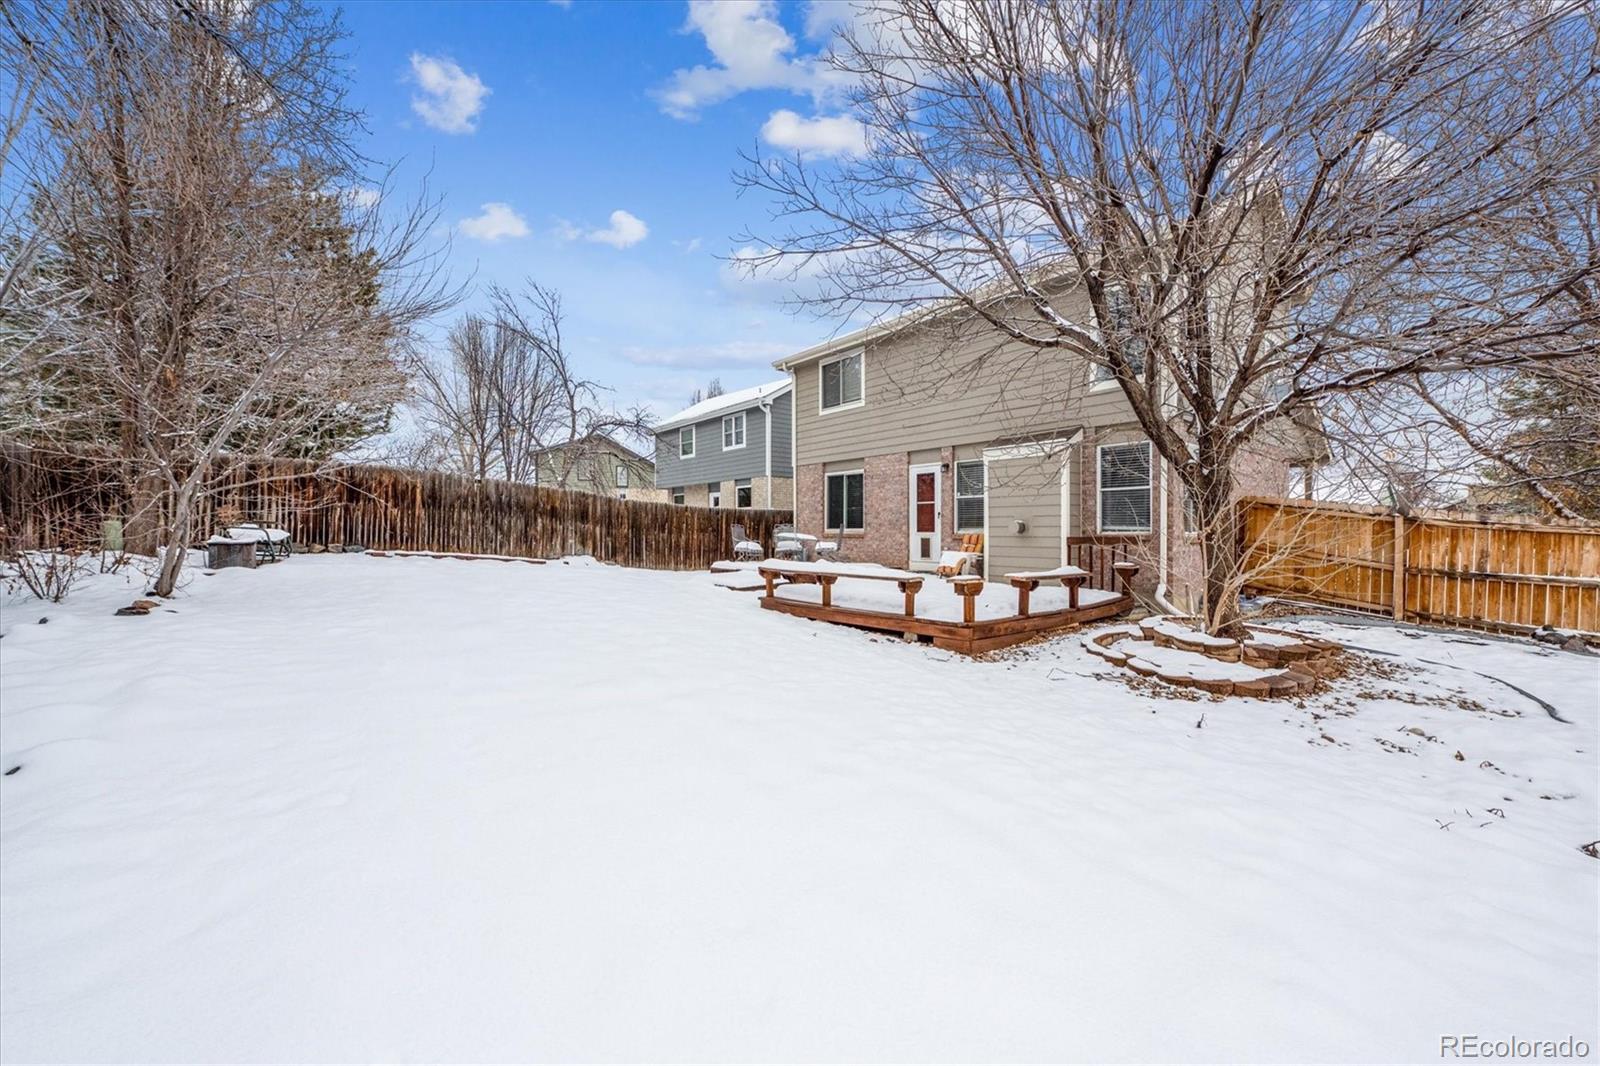
Rear exterior of a two-story home with a snow-covered fenced yard and raised wooden deck.
Snow-covered backyard with a large bare tree, wooden fence, and raised deck.
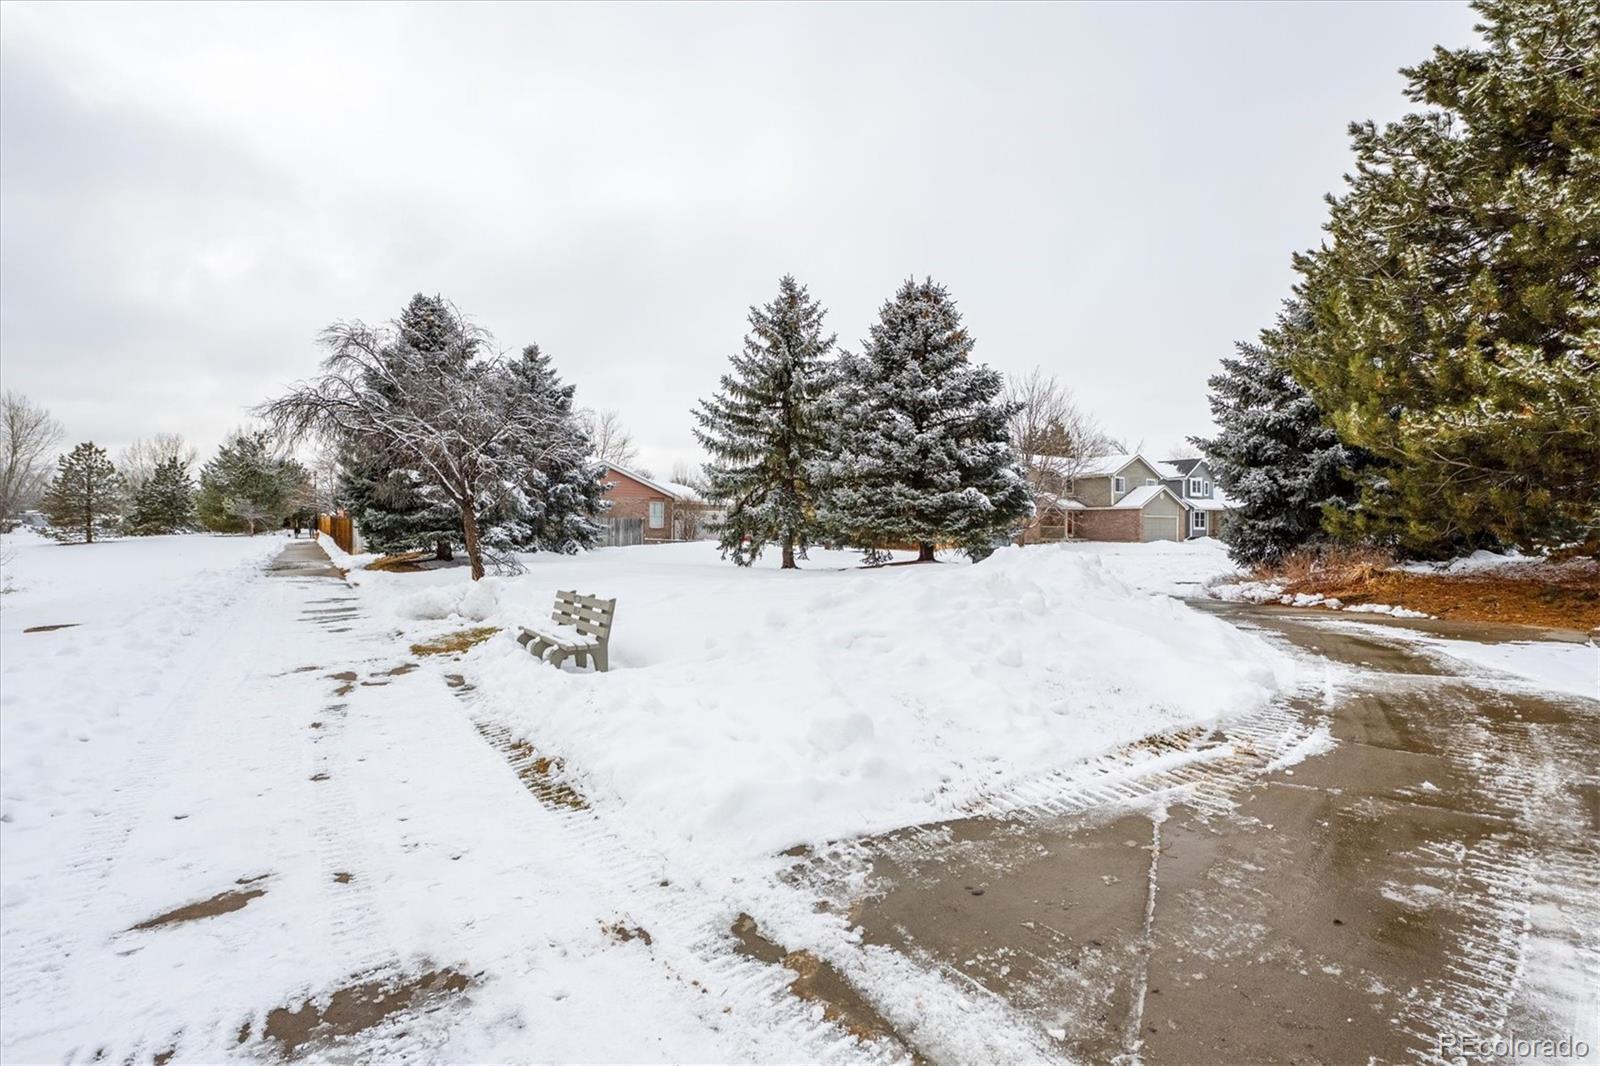
Snow-covered property grounds with a bench, evergreen trees, and nearby homes.
SEE ALL PHOTOS
Two-story house with brick accents, attached double garage, and snow-covered driveway.
Two-story home with a brick facade and attached garage, surrounded by snow.
Entry hall with carpeted staircase, white railings, front door, and console table with orchid.
Living room with vaulted ceiling, staircase, gray sofas, and tall windows.
Living room with a vaulted ceiling, brick fireplace, and gray seating.
Living room with a brick fireplace, gray armchair, and metallic star decorations on a wood-patterned floor.
Living room with a brick fireplace, tall windows, and a gray armchair.
Living room with a brick fireplace, gray sofa, and adjoining dining area.
Living room with gray sofa and coffee tables, open to the dining area beneath a high ceiling.
Dining area with a glass table and gray chairs beside a white-cabinet kitchen.
Dining area with gray chairs and a glass-top table beside a white kitchen island.
Dining area with a glass table, gray upholstered chairs, abstract wall art, and a woven pendant light.
Dining table with a patterned runner and white flowers in a glass vase, kitchen cabinets behind.
Kitchen with white cabinets, stainless steel appliances, and a broad stone-topped peninsula.
Bright kitchen with white cabinets and a woven tray of cups, moka pot, and leafy plant on the counter.
Kitchen with white cabinets, stone counters, stainless-steel dishwasher, and windows overlooking a snowy yard.
Kitchen with white cabinets, stainless steel appliances, and a wide stone-countertop peninsula.
Bathroom with a white vanity, large mirror, toilet, and window with blinds.
Two-story living room with a carpeted staircase, brick fireplace, tall windows, and seating area.
Staged bedroom with striped white bedding, dark wood nightstands, and a ceiling fan.
Staged bedroom with a gray upholstered bed, large window with white blinds, and ensuite bathroom doorway.
Bathroom with white vanity and large mirror, shower curtain, and orchid on the counter.
Walk-in closet with built-in shelves, hanging rods, and beige carpet.
Empty carpeted bedroom with beige walls, a window with blinds, and a ceiling fan.
Bathroom with white vanity, oval sink, large mirror, toilet, and shower curtain.
Empty bedroom with beige carpet, a window with blinds, and a ceiling fan.
Empty carpeted room with gray walls, two windows with white blinds, and a sloped ceiling.
Empty carpeted basement room with gray walls and a curtained utility area.
Bathroom with a wood vanity, white sink, toilet, and dark wood-look flooring.
Snow-covered backyard with a large leafless tree, wooden bench seating, and a privacy fence.
Rear of a two-story brick-and-siding home beyond a snow-covered fenced yard and wooden deck.
Rear exterior of a two-story home with a snow-covered fenced yard and raised wooden deck.
Snow-covered backyard with a large bare tree, wooden fence, and raised deck.
Snow-covered property grounds with a bench, evergreen trees, and nearby homes.
Sold

2715 Bryant Drive

2715 Bryant Drive, Broomfield, CO 80020

$565,000
Sunny, 2-Story home on corner lot perfectly situated on a quiet street across from neighborhood trails and pond. This lovely home has soaring 2-story ceilings and a cozy brick fireplace. Tons of windows let in beautiful natural light! The kitchen has been nicely refreshed with white painted cabinets, new sink, and updated light fixtures. Fully finished basement offers fantastic flexibility for a spacious home office, family room or workout space. The fully fenced backyard provides a perfect place to entertain in the summer under the mature trees. Affordable, immaculate, and available quickly.

3
beds

4
baths

1,898 Sq.Ft. LIVING AREA

6,534 Sq.Ft. lot

Christopher Hurwitz

Christopher Hurwitz

Features & Amenities

Interior

  • total bedrooms3
  • Total bathrooms4
  • full bathrooms2
  • half bathrooms2
  • Laundry room Laundry Closet
  • Flooring Carpet, Laminate
  • Fireplace Gas
  • APPLIANCES Dishwasher, Disposal, Dryer, Gas Water Heater, Humidifier, Microwave, Oven, Range, Refrigerator, Washer
  • other interior Features Ceiling Fan(s), Eat-in Kitchen, High Ceilings, Pantry, Primary Suite

Area & Lot

  • Status Sold
  • Date Sold February 8, 2023
  • Living Area1,898 Sq.Ft.
  • Lot Area6,534 Sq.Ft.
  • MLS® ID4719130
  • TypeResidential
  • YEAR BUILT1993
  • NeighborhoodBroomfield
  • Elementary SchoolCentennial
  • Middle SchoolWestlake
  • High SchoolLegacy
  • School DistrictAdams 12 5 Star Schl

Exterior

  • STORIES2
  • Garage Space2.0
  • water SourcePublic
  • roofComposition
  • lot featuresCorner Lot, Irrigated, Landscaped, Sprinklers In Front, Sprinklers In Rear
  • parking220 Volts, Concrete
  • HEAT TYPEForced Air
  • AIR CONDITIONINGCentral Air
  • sewerPublic Sewer
  • SubstructureConcrete Perimeter
  • security FeaturesCarbon Monoxide Detector(s), Security System, Smoke Detector(s)
  • other exterior FeaturesPrivate Yard

Financial

  • Sales Price$565,000
  • Real Estate Tax $3,243/yr
  • Zoning R-PUD
View Virtual Tour

Broomfield

39.9205° N, 105.0867° W

Explore

Let's Work Together

Work with Chris for a real estate journey marked by unmatched dedication and personalized service. He invests his heart and soul into helping you achieve your homeownership goals.

Follow Me on Instagram