Leave a Message

Thank you for your message. We will be in touch with you shortly.

2242 E 164th Avenue
2242 E 164th Avenue
2242 E 164th Avenue
2242 E 164th Avenue
2242 E 164th Avenue
2242 E 164th Avenue
2242 E 164th Avenue
2242 E 164th Avenue
2242 E 164th Avenue
2242 E 164th Avenue
2242 E 164th Avenue
2242 E 164th Avenue
2242 E 164th Avenue
2242 E 164th Avenue
2242 E 164th Avenue
2242 E 164th Avenue
2242 E 164th Avenue
2242 E 164th Avenue
2242 E 164th Avenue
2242 E 164th Avenue
2242 E 164th Avenue
2242 E 164th Avenue
2242 E 164th Avenue
2242 E 164th Avenue
2242 E 164th Avenue
2242 E 164th Avenue
2242 E 164th Avenue
SEE ALL PHOTOS
2242 E 164th Avenue
2242 E 164th Avenue
2242 E 164th Avenue
2242 E 164th Avenue
2242 E 164th Avenue
2242 E 164th Avenue
2242 E 164th Avenue
2242 E 164th Avenue
2242 E 164th Avenue
2242 E 164th Avenue
2242 E 164th Avenue
2242 E 164th Avenue
2242 E 164th Avenue
2242 E 164th Avenue
2242 E 164th Avenue
2242 E 164th Avenue
2242 E 164th Avenue
2242 E 164th Avenue
2242 E 164th Avenue
2242 E 164th Avenue
2242 E 164th Avenue
2242 E 164th Avenue
2242 E 164th Avenue
2242 E 164th Avenue
2242 E 164th Avenue
2242 E 164th Avenue
2242 E 164th Avenue
Sold

2242 E 164th Avenue

2242 E 164th Avenue, Thornton, CO 80602

$500,000
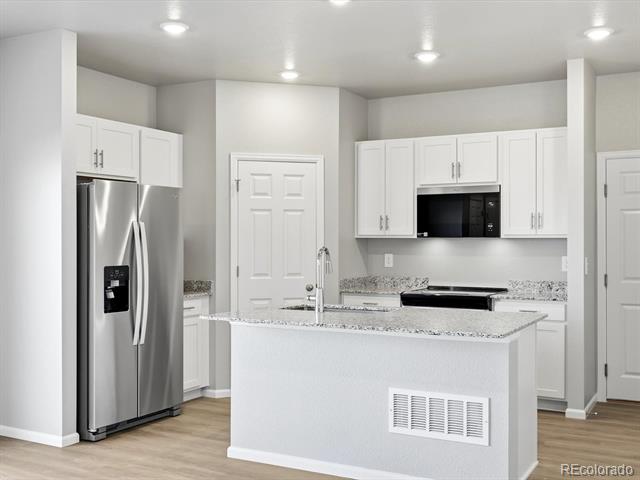
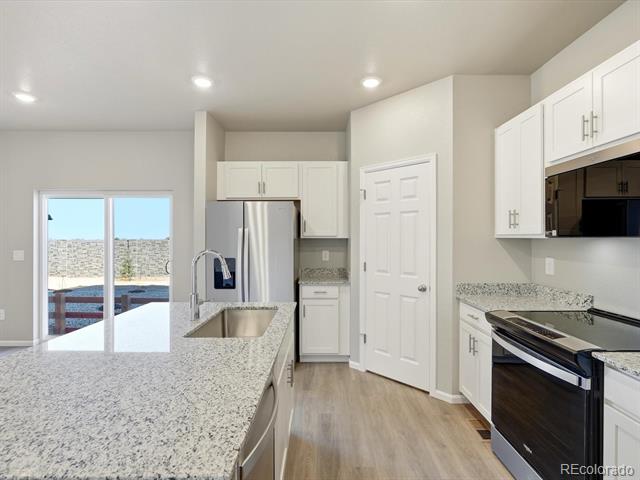
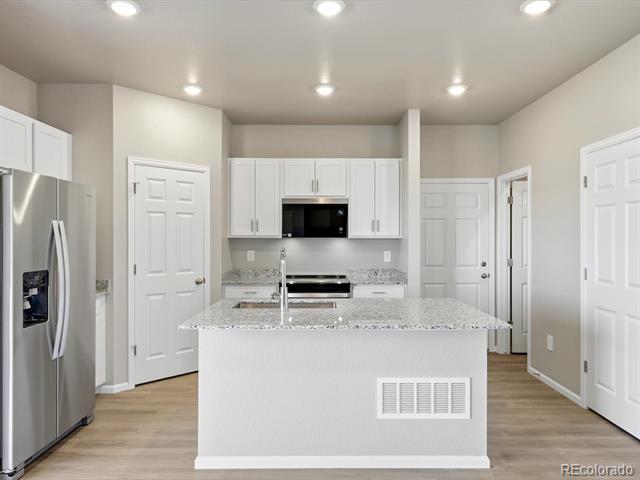
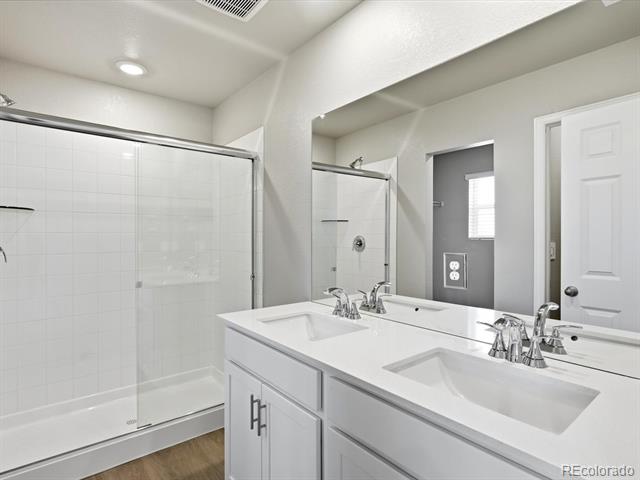
Full Whirlpool appliance package, and full home blinds included for move-in convenience!
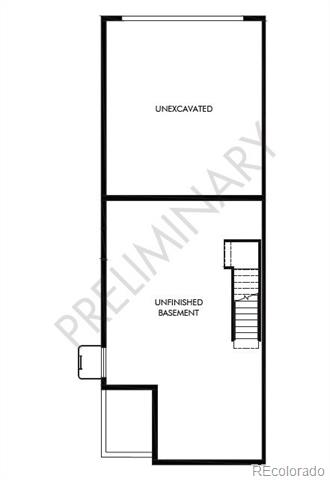
Basement for future customization and storage!
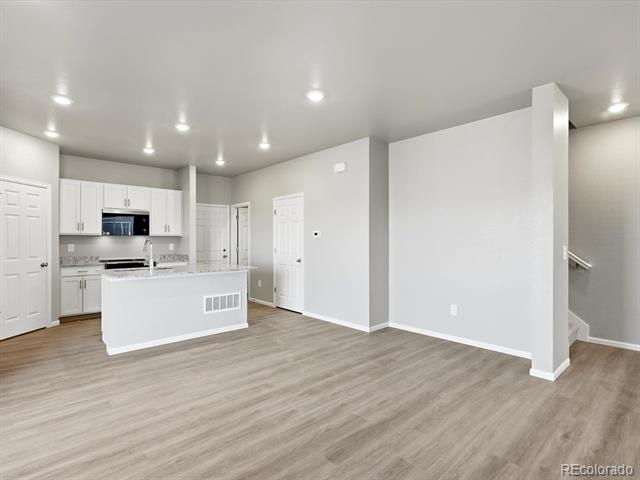
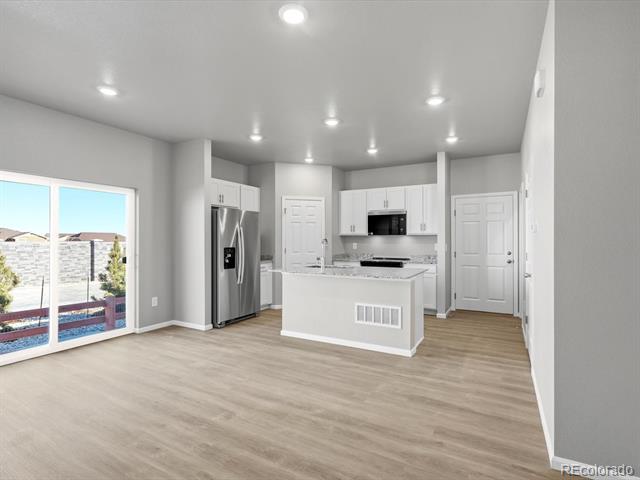
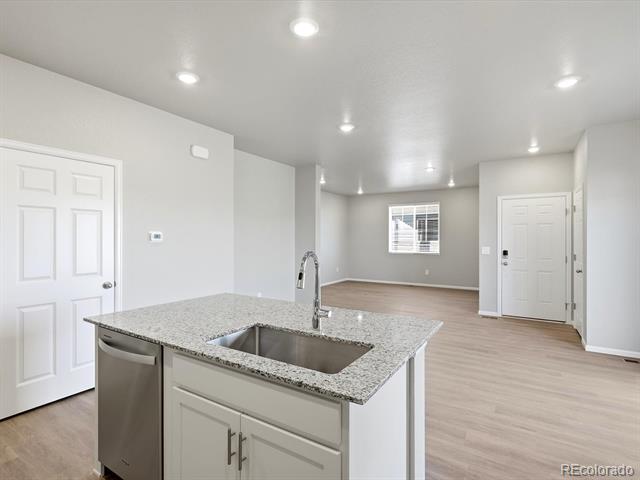
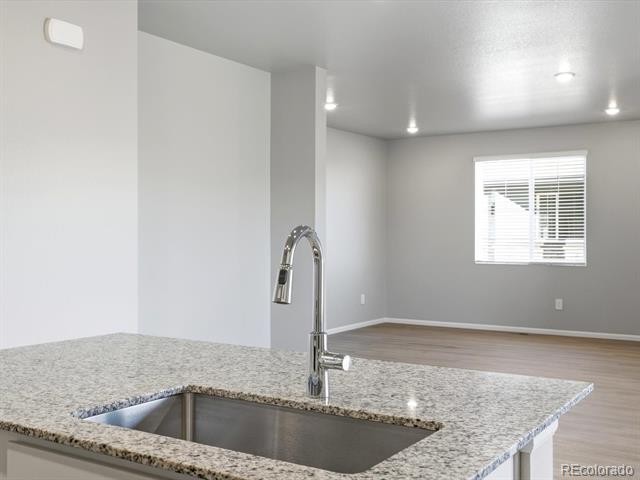
Open concept kitchen with granite countertops and white cabinets!

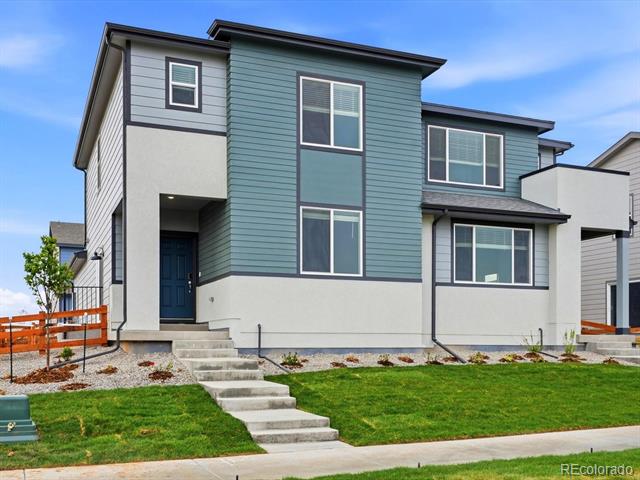
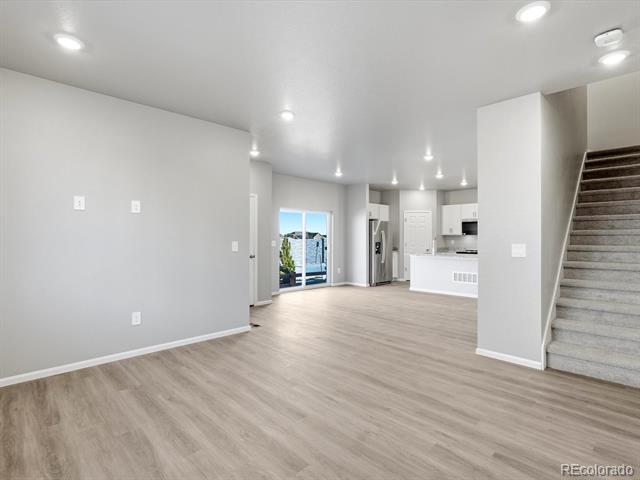
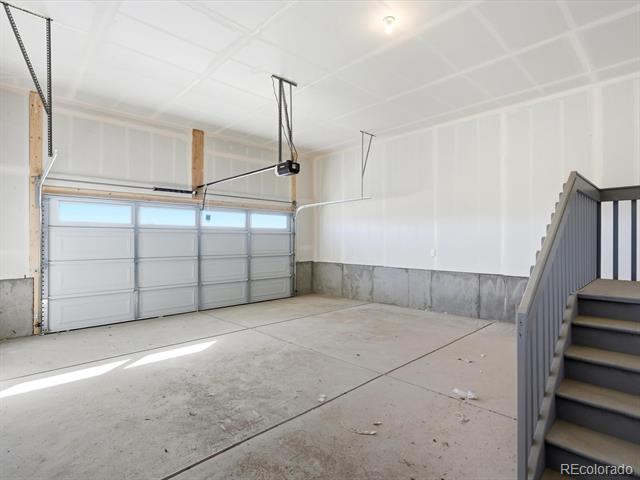
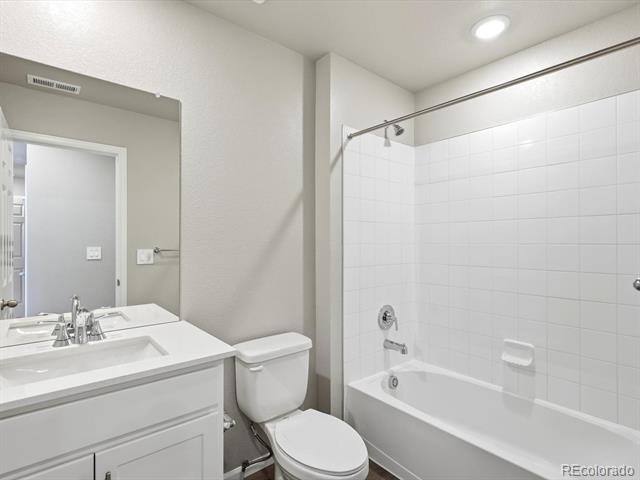
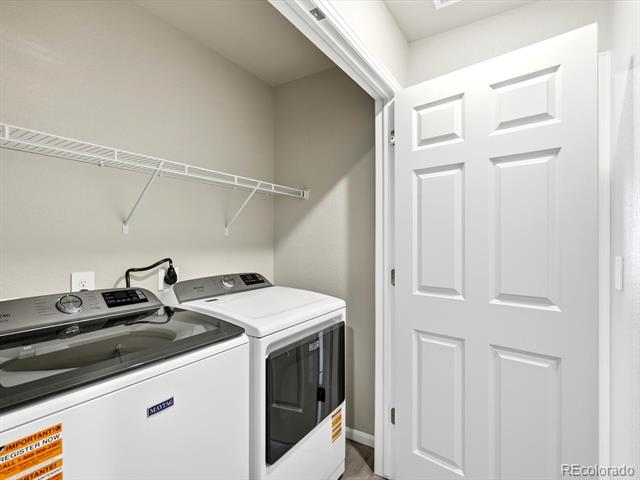
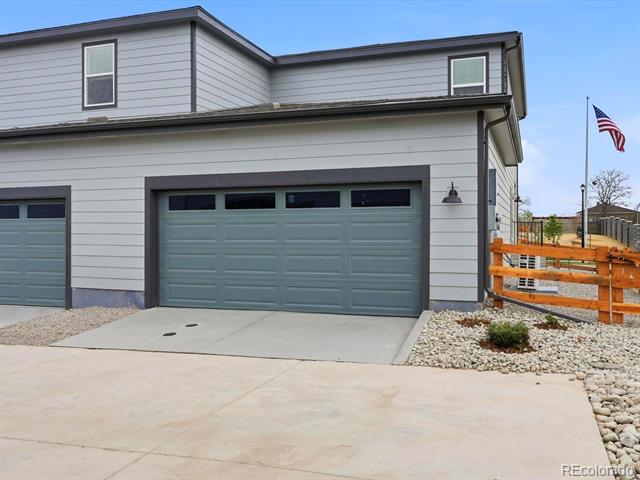
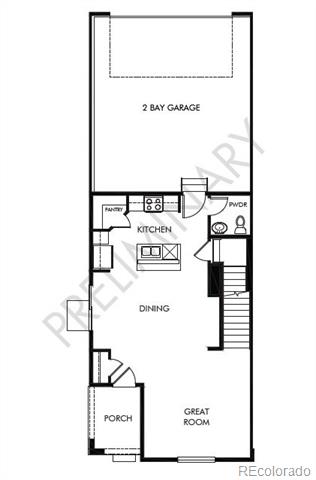
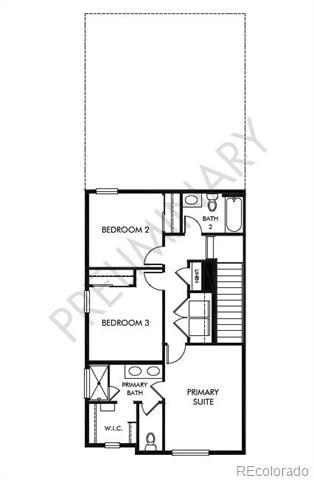
The Copper floorplan offers approximately 1,443 sq. ft. with 3 bedrooms, 2.5 baths, and a 2-car garage. Enjoy an open layout that seamlessly connects the kitchen, dining, and great room--perfect for entertaining. Plus, an upper-level laundry adds everyday convenience.

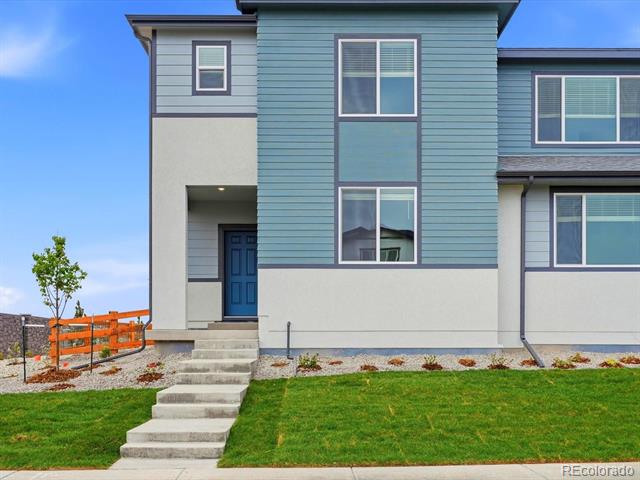
The Meritage Home difference includes spray-foam insulation, advanced air filtration for year-round comfort and healthier air, and durable cementitious siding known for its strength, fire-resistance, and long-lasting performance. Welcome home where every detail is built for comfort, efficiency, and LIFE. BUILT. BETTER.

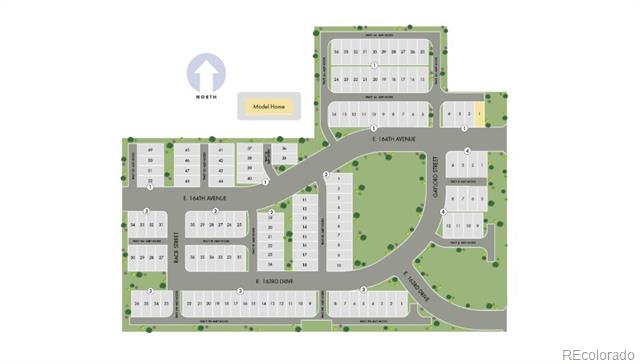
York Station in Thornton offers a prime location near Denver with easy access to E-470, I-25, and Highway 7. Minutes from shopping, dining, and entertainment at Larkridge Shopping Center, Orchard Town Center, and Denver Premium Outlets. Quick drive times: 25 minutes to DIA, 30 to Downtown Denver, and 35 to Boulder.

*This home qualifies for special incentives through builder preferred lender for a limited time. Terms and conditions apply. See sales counselor for details!

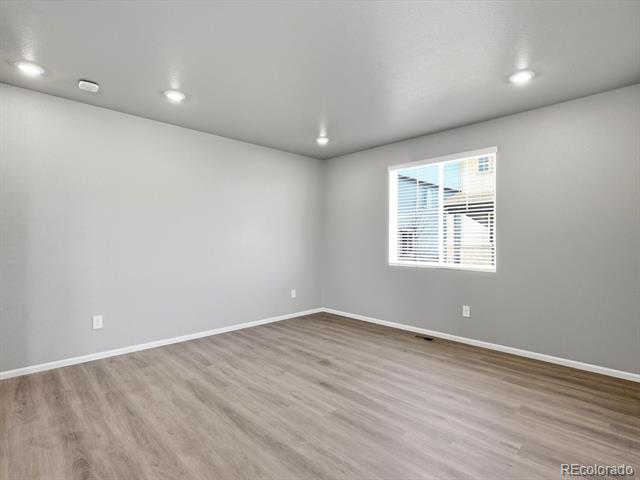
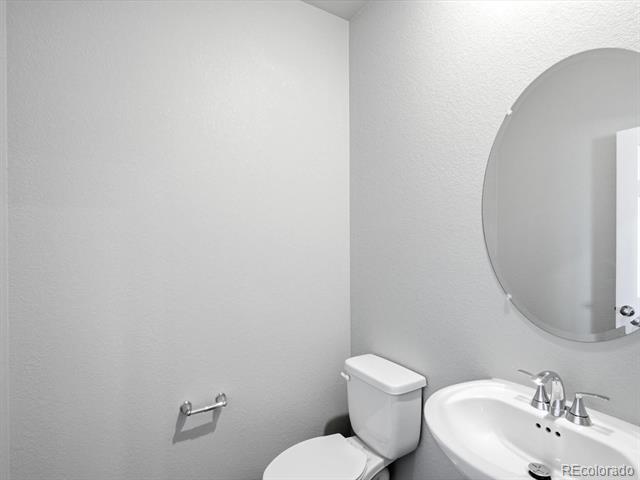
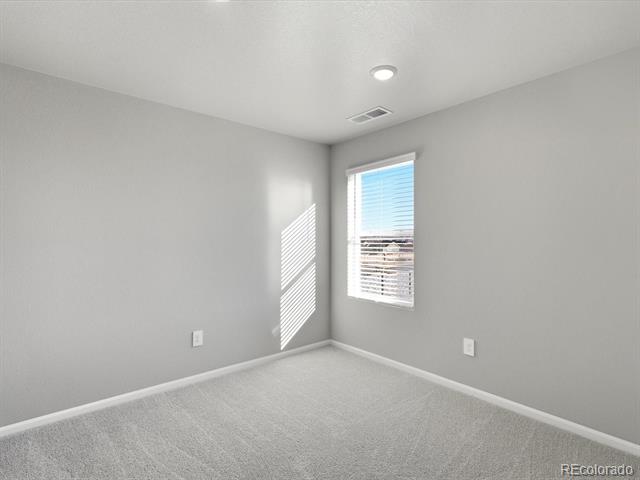
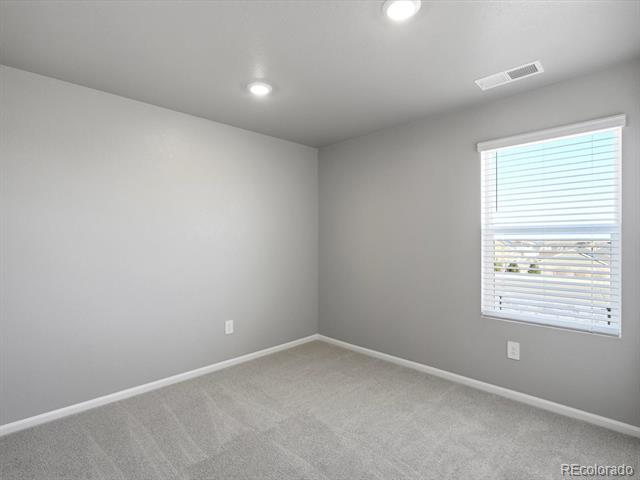
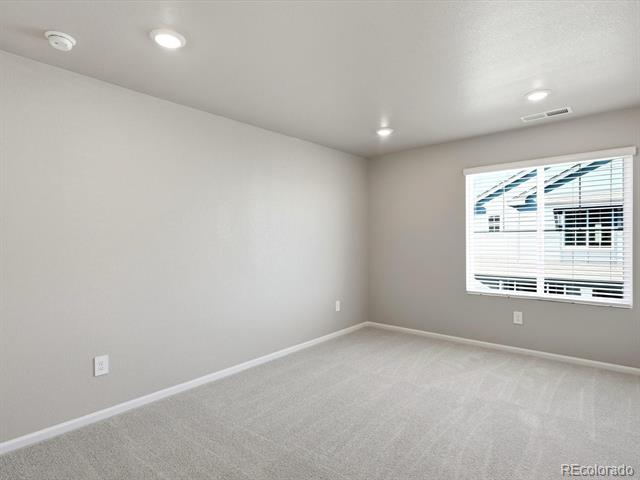
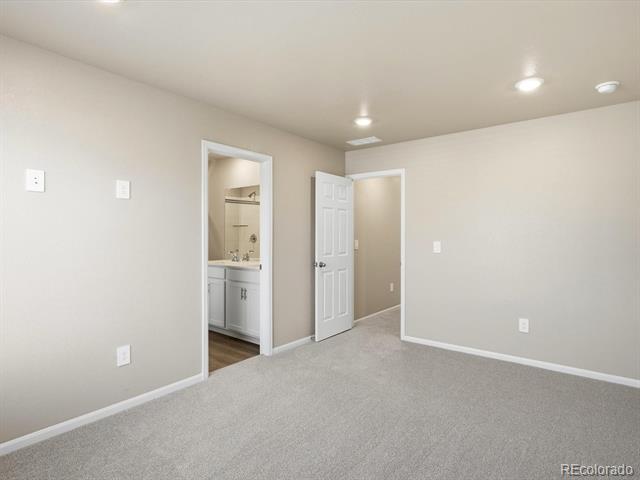
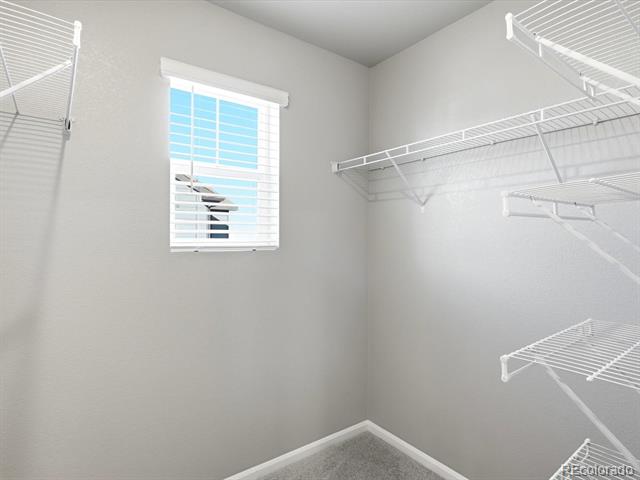
*Interior photos are representative only and not of the actual home. Actual elevations, appliances and interior finishes may vary.

3
beds

3
baths

1,443 Sq.Ft. LIVING AREA

2,688 Sq.Ft. lot

Christopher Hurwitz

Christopher Hurwitz

Features & Amenities

Interior

  • total bedrooms3
  • Total bathrooms3
  • full bathrooms2
  • half bathroom1
  • Flooring Carpet, Tile, Vinyl
  • APPLIANCES Dishwasher, Disposal, Dryer, Electric Water Heater, Microwave, Range, Refrigerator, Sump Pump, Washer
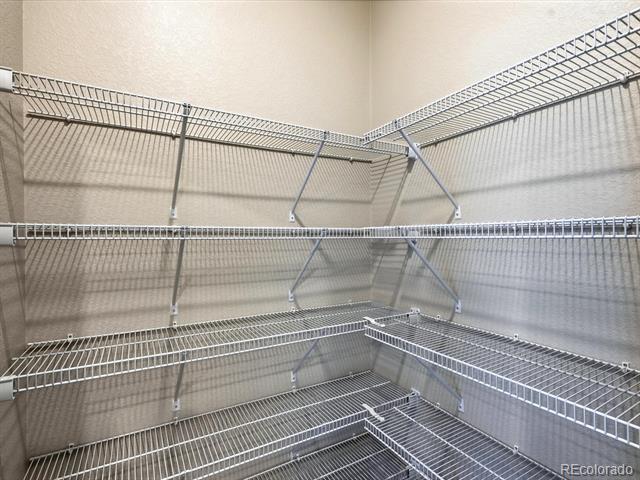
  • other interior Features Eat-in Kitchen, High Speed Internet, Kitchen Island, Open Floorplan, Pantry, Primary Suite, Quartz Counters, Smart Thermostat, Smoke Free, Walk-In Closet(s), Wired for Data

Area & Lot

  • Status Sold
  • Date Sold August 20, 2026
  • Living Area1,443 Sq.Ft.
  • Lot Area2,688 Sq.Ft.
  • MLS® ID9819946
  • TypeResidential
  • YEAR BUILT2025
  • Architecture StylesMountain Contemporary
  • Elementary SchoolWest Ridge
  • Middle SchoolRoger Quist
  • High SchoolRiverdale Ridge
  • School DistrictSchool District 27-J

Exterior

  • STORIES2
  • Garage Space2.0
  • water SourcePublic
  • utilitiesCable Available, Electricity Connected, Internet Access (Wired), Natural Gas Not Available, Phone Available
  • roofComposition
  • lot featuresLandscaped, Sprinklers In Front
  • parkingConcrete, Dry Walled
  • HEAT TYPEElectric, Heat Pump
  • AIR CONDITIONINGCentral Air
  • sewerPublic Sewer
  • SubstructureSlab
  • other exterior FeaturesPrivate Yard

Financial

  • Sales Price$500,000
  • Real Estate Tax $5,406/yr
  • HOA $190/mo
  • Zoning RES

Let's Work Together

Work with Chris for a real estate journey marked by unmatched dedication and personalized service. He invests his heart and soul into helping you achieve your homeownership goals.

Follow Me on Instagram