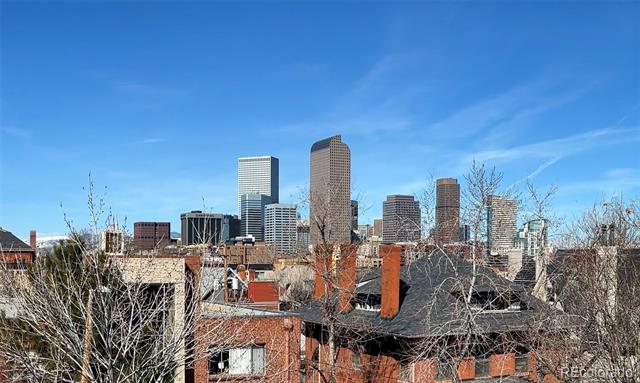
Denver skyline beyond nearby brick rooftops and leafless trees.
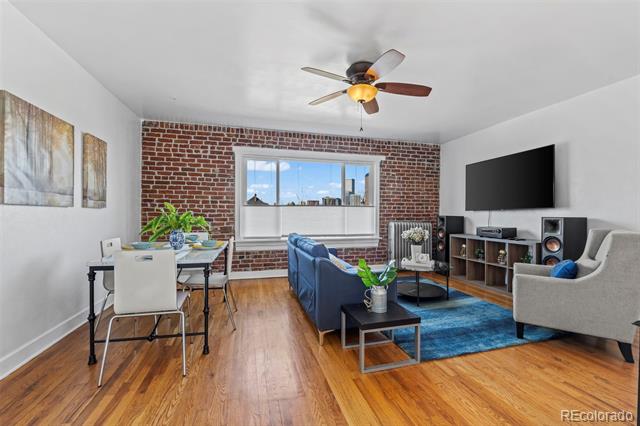
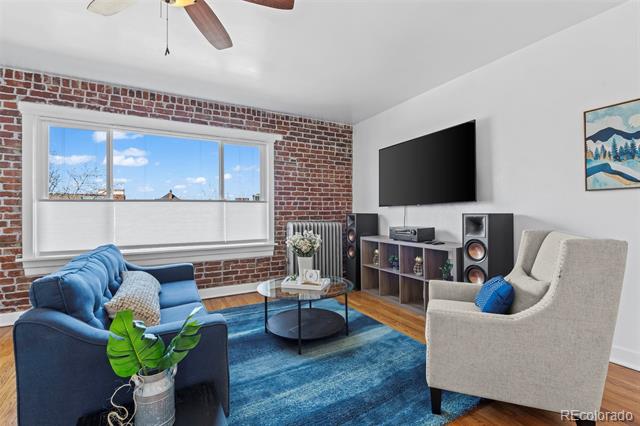
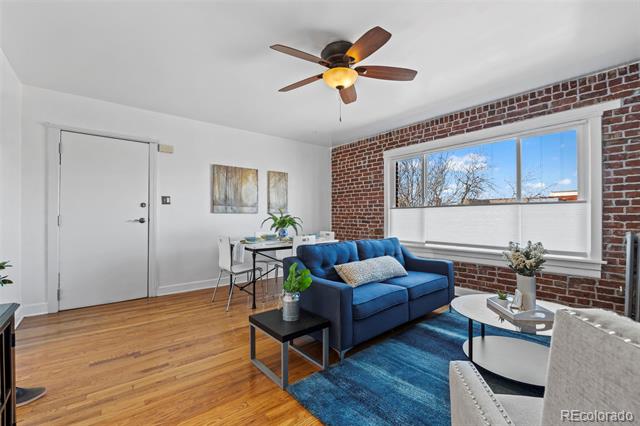
Living room with exposed brick wall, hardwood floors, blue sofa, and large window.
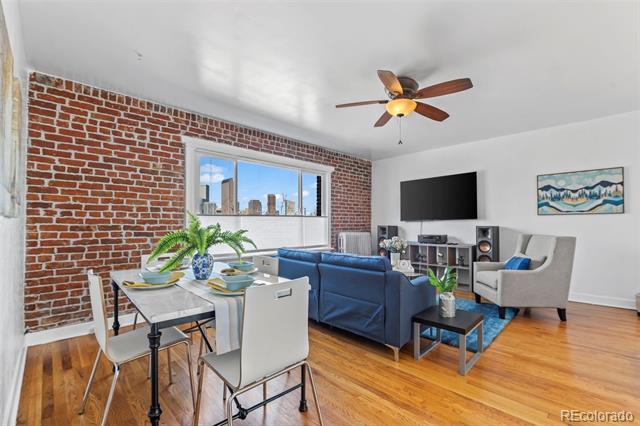
Open living and dining area with an exposed brick wall and city views through the window.
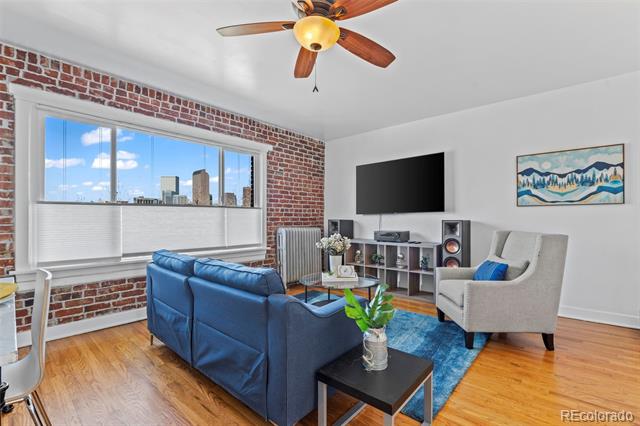
Living room with a blue sofa, exposed brick wall, and Denver skyline views through a wide window.
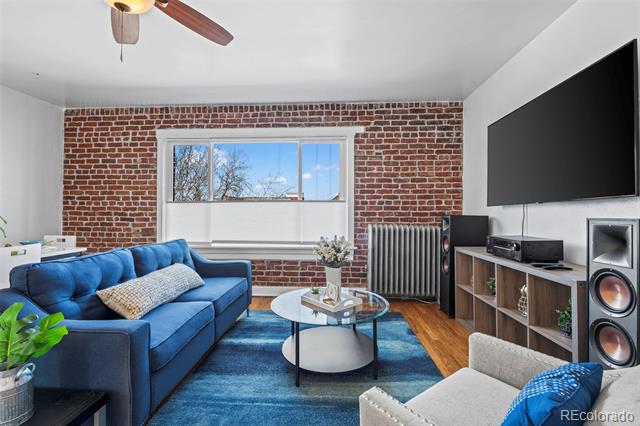
Living room with exposed brick walls, a blue sofa, and a large window.
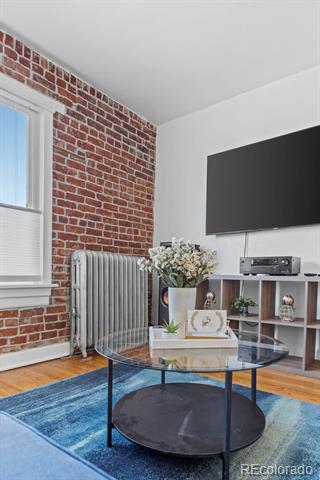
Living room with an exposed brick wall, tall radiator, and round glass coffee table.
Living room with a red brick accent wall, blue sofa, large television, and hardwood floor.
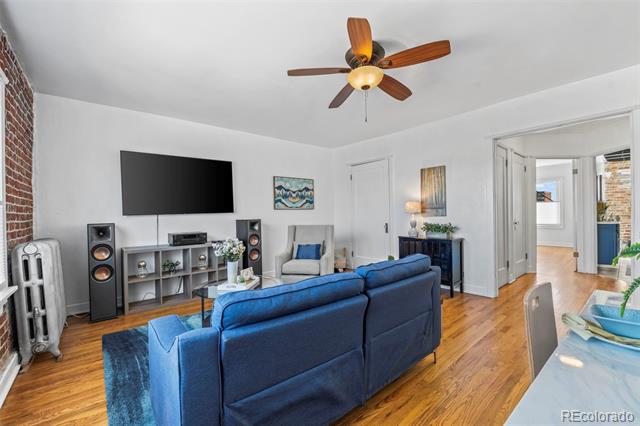
Living room with a blue sofa, exposed brick wall, hardwood floors, and ceiling fan.
Living room with a blue sofa, exposed brick wall, and large windows.
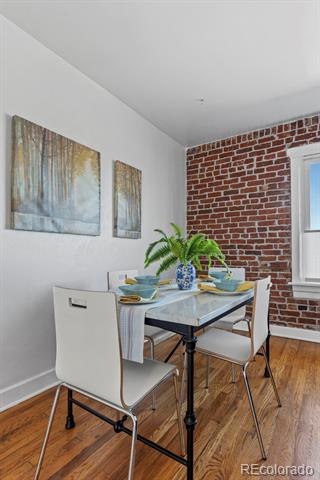
Dining area with a set table, exposed brick wall, and hardwood floors.
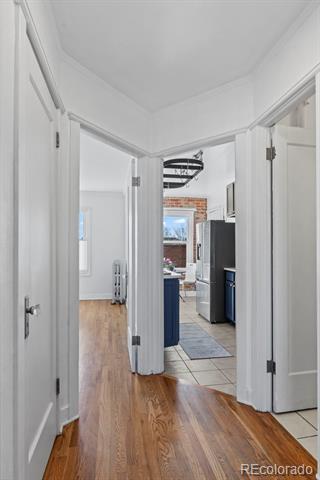
Hallway with hardwood floors leading to a kitchen with brick accents.
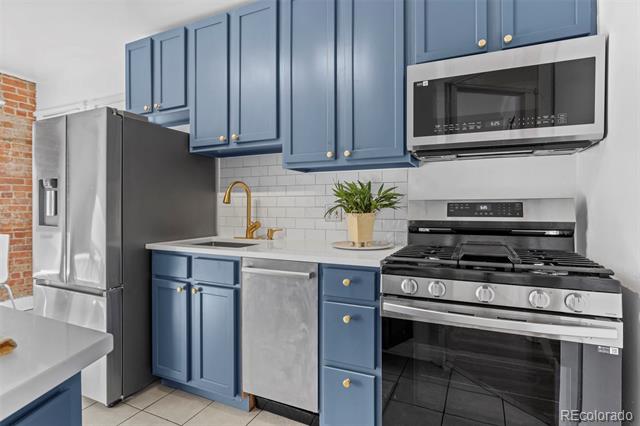
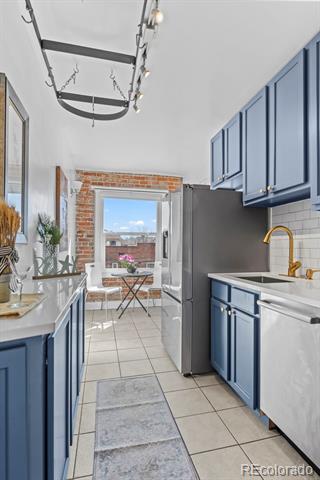
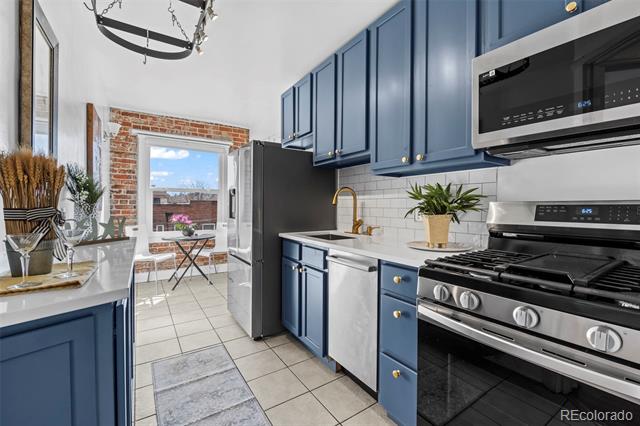
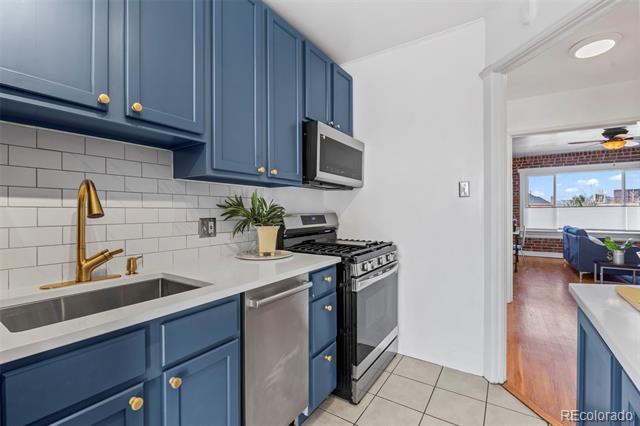
Kitchen with blue cabinets, stainless steel appliances, and a white subway tile backsplash.
Kitchen with blue cabinets, stainless appliances, and a brick-framed glass door opening to a small patio.
Kitchen with navy cabinets, stainless steel appliances, and an exposed brick doorway to a small patio.
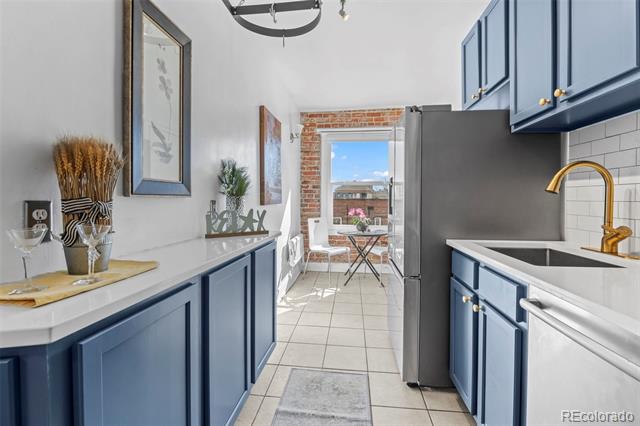
Blue-and-white kitchen with a tile floor, gold faucet, and breakfast nook by a brick-framed window.
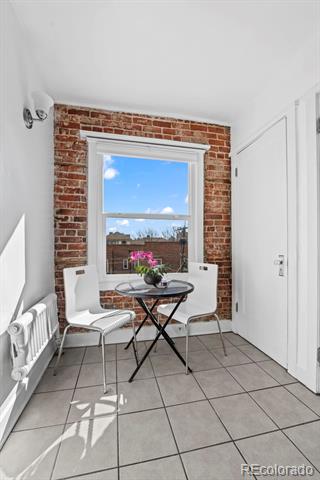
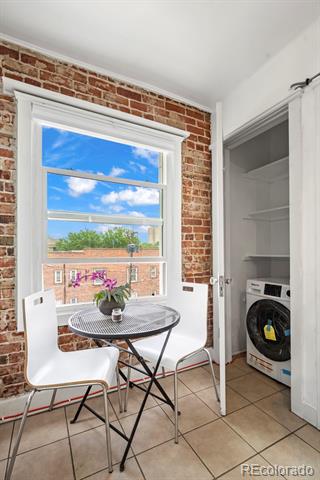
Dining nook with a brick accent wall, window, and small round table with white chairs.
Blue-cabinet kitchen with a brass faucet, stainless appliances, and an opening to the living room.
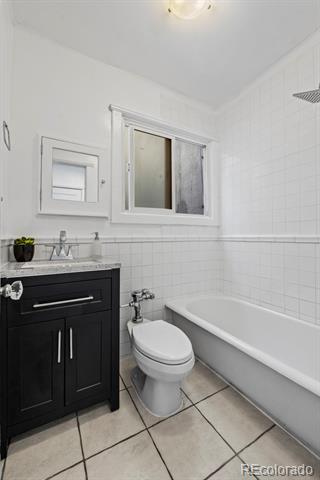
Bathroom with a dark vanity, white toilet, bathtub, and frosted windows.
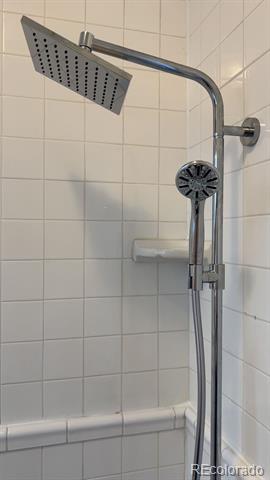
Tiled shower with a chrome rainfall showerhead and handheld sprayer.
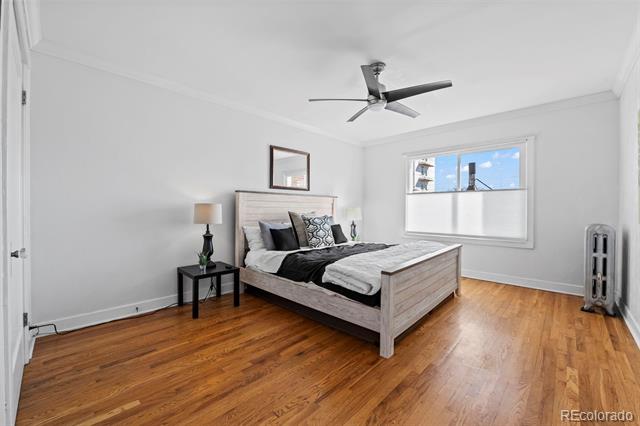
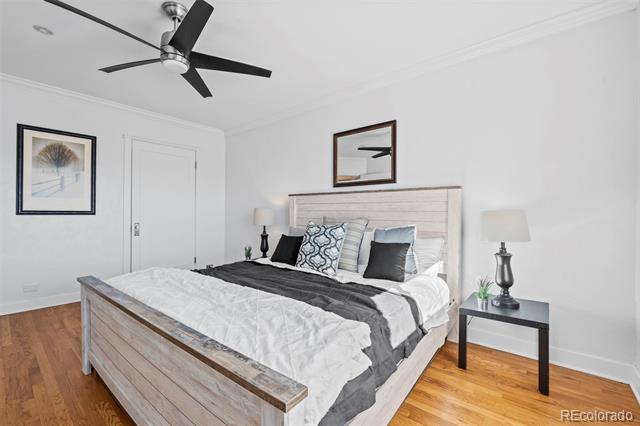
Bedroom with a light wood bed, hardwood floors, and a ceiling fan.
Bedroom with a wood-paneled bed, layered gray-and-white bedding, and hardwood floors.
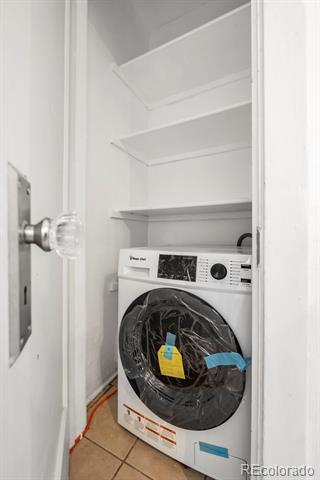
Laundry closet with a front-loading washer beneath built-in shelves.
Bright brick-walled breakfast nook with a small table, two chairs, and a laundry closet.
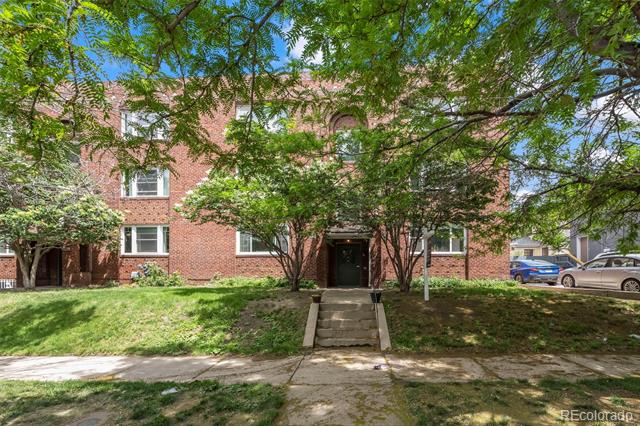
Red-brick residential building with a centered entrance, shaded by mature trees.
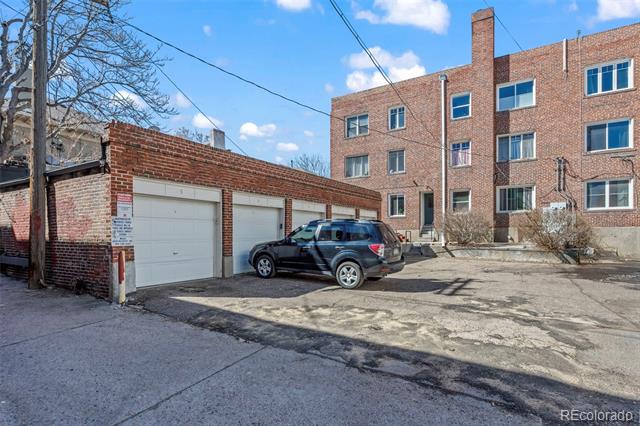
Brick apartment building with garage bays and a parked SUV in the paved lot.
SEE ALL PHOTOS
Denver skyline beyond nearby brick rooftops and leafless trees.
Living room with exposed brick wall, hardwood floors, blue sofa, and large window.
Open living and dining area with an exposed brick wall and city views through the window.
Living room with a blue sofa, exposed brick wall, and Denver skyline views through a wide window.
Living room with exposed brick walls, a blue sofa, and a large window.
Living room with an exposed brick wall, tall radiator, and round glass coffee table.
Living room with a red brick accent wall, blue sofa, large television, and hardwood floor.
Living room with a blue sofa, exposed brick wall, hardwood floors, and ceiling fan.
Living room with a blue sofa, exposed brick wall, and large windows.
Dining area with a set table, exposed brick wall, and hardwood floors.
Hallway with hardwood floors leading to a kitchen with brick accents.
Kitchen with blue cabinets, stainless steel appliances, and a white subway tile backsplash.
Kitchen with blue cabinets, stainless appliances, and a brick-framed glass door opening to a small patio.
Kitchen with navy cabinets, stainless steel appliances, and an exposed brick doorway to a small patio.
Blue-and-white kitchen with a tile floor, gold faucet, and breakfast nook by a brick-framed window.
Dining nook with a brick accent wall, window, and small round table with white chairs.
Blue-cabinet kitchen with a brass faucet, stainless appliances, and an opening to the living room.
Bathroom with a dark vanity, white toilet, bathtub, and frosted windows.
Tiled shower with a chrome rainfall showerhead and handheld sprayer.
Bedroom with a light wood bed, hardwood floors, and a ceiling fan.
Bedroom with a wood-paneled bed, layered gray-and-white bedding, and hardwood floors.
Laundry closet with a front-loading washer beneath built-in shelves.
Bright brick-walled breakfast nook with a small table, two chairs, and a laundry closet.
Red-brick residential building with a centered entrance, shaded by mature trees.
Brick apartment building with garage bays and a parked SUV in the paved lot.
Sold

1416 N Downing Street Unit: 6

1416 N Downing Street Unit: 6, Denver, CO 80218

$320,000
Welcome to this one-of-a-kind Capitol Hill condo with historic charm, modern updates, and views you need to see to believe! Located in one of Denver's most walkable and vibrant neighborhoods known for showcasing art, music, and culture, this top-level gem stands out among the rest. In the mornings, sun pours into the kitchen from the brand-new east facing window with a treetop view towards Cheeseman Park. The kitchen has a cozy breakfast nook and brand-new gas stovetop. With white quartz counters, freshly painted cabinets and gold hardware, the style is fresh and on-trend! The living room has space to accommodate a larger dining area and also has a walk-in closet for convenience. Enjoy sunsets over the city and mountains through the brand-new large west facing window framed by charming restored red brick. The bedroom has hardwood floors, crown molding, new ceiling fan, and plenty of space for a king size bed. The bathroom has been updated with a new vanity and plumbing fixtures.
The location of east to west windows creates amazing air flow, steady natural light, and gives this condo a special living experience. Also, included is a rare detached 1 car garage with an additional private reserved space in front of the garage.

1
bed

1
bath

724 Sq.Ft. LIVING AREA

Christopher Hurwitz

Christopher Hurwitz

Features & Amenities

Interior

  • total bedrooms1
  • Total bathroom1
  • full bathroom1
  • Laundry room In Unit
  • Flooring Tile, Wood
  • APPLIANCES Cooktop, Dishwasher, Disposal, Microwave, Oven, Refrigerator
  • other interior Features Breakfast Nook, Ceiling Fan(s), Pantry, Quartz Counters

Area & Lot

  • Status Sold
  • Date Sold October 31, 2024
  • Living Area724 Sq.Ft.
  • MLS® ID2375690
  • TypeCondo
  • YEAR BUILT1927
  • NeighborhoodDenver
  • View DescriptionCity, Mountain(s)
  • Elementary SchoolDora Moore
  • Middle SchoolMorey
  • High SchoolEast
  • School DistrictDenver 1

Exterior

  • STORIES3
  • Garage Space1.0
  • water SourcePublic
  • utilitiesElectricity Connected, Natural Gas Connected
  • roofOther
  • parkingAsphalt
  • HEAT TYPEHot Water, Natural Gas
  • AIR CONDITIONINGAir Conditioning-Room
  • sewerPublic Sewer
  • HOA AmenitiesLaundry, Parking, Storage

Financial

  • Sales Price$320,000
  • Buyer Agency Compensation 2.8%
  • Real Estate Tax $1,304/yr
  • HOA $413/mo
  • Zoning G-MU-3
Denver skyline beyond nearby brick rooftops and leafless trees.
Living room with exposed brick wall, hardwood floors, blue sofa, and large window.

This is the only unit in the entire building offering private laundry!

– Christopher Hurwitz
Open living and dining area with an exposed brick wall and city views through the window.

Denver

39.7392° N, 104.9903° W

Explore

Let's Work Together

Work with Chris for a real estate journey marked by unmatched dedication and personalized service. He invests his heart and soul into helping you achieve your homeownership goals.

Follow Me on Instagram