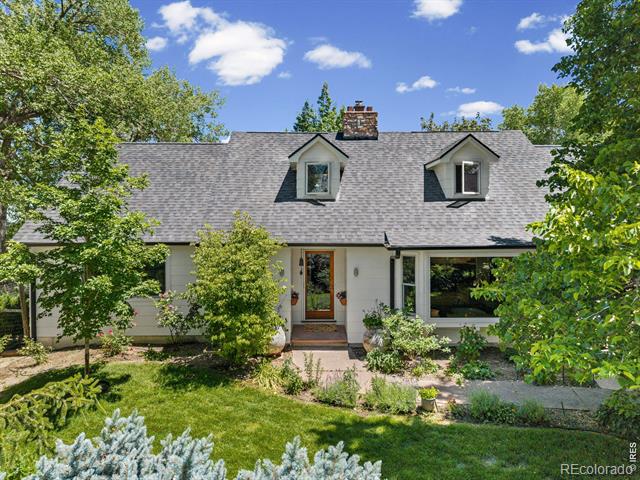
White house with a gray roof, twin dormers, and a leafy front garden.
11278 N 66th Street
11278 N 66th Street
11278 N 66th Street
11278 N 66th Street
11278 N 66th Street
11278 N 66th Street
11278 N 66th Street
11278 N 66th Street
11278 N 66th Street
11278 N 66th Street
11278 N 66th Street
11278 N 66th Street
11278 N 66th Street
11278 N 66th Street
11278 N 66th Street
11278 N 66th Street
11278 N 66th Street
11278 N 66th Street
11278 N 66th Street
11278 N 66th Street
11278 N 66th Street
11278 N 66th Street
11278 N 66th Street
11278 N 66th Street
11278 N 66th Street
11278 N 66th Street
11278 N 66th Street
11278 N 66th Street
11278 N 66th Street
11278 N 66th Street
11278 N 66th Street
11278 N 66th Street
11278 N 66th Street
11278 N 66th Street
11278 N 66th Street
11278 N 66th Street
11278 N 66th Street
11278 N 66th Street
11278 N 66th Street
11278 N 66th Street
11278 N 66th Street
11278 N 66th Street
11278 N 66th Street
11278 N 66th Street
11278 N 66th Street
11278 N 66th Street
SEE ALL PHOTOS
White house with a gray roof, twin dormers, and a leafy front garden.
11278 N 66th Street
11278 N 66th Street
11278 N 66th Street
11278 N 66th Street
11278 N 66th Street
11278 N 66th Street
11278 N 66th Street
11278 N 66th Street
11278 N 66th Street
11278 N 66th Street
11278 N 66th Street
11278 N 66th Street
11278 N 66th Street
11278 N 66th Street
11278 N 66th Street
11278 N 66th Street
11278 N 66th Street
11278 N 66th Street
11278 N 66th Street
11278 N 66th Street
11278 N 66th Street
11278 N 66th Street
11278 N 66th Street
11278 N 66th Street
11278 N 66th Street
11278 N 66th Street
11278 N 66th Street
11278 N 66th Street
11278 N 66th Street
11278 N 66th Street
11278 N 66th Street
11278 N 66th Street
11278 N 66th Street
11278 N 66th Street
11278 N 66th Street
11278 N 66th Street
11278 N 66th Street
11278 N 66th Street
11278 N 66th Street
11278 N 66th Street
11278 N 66th Street
11278 N 66th Street
11278 N 66th Street
11278 N 66th Street
11278 N 66th Street
11278 N 66th Street
Sold

11278 N 66th Street

11278 N 66th Street, Longmont, CO 80503

$2,250,000
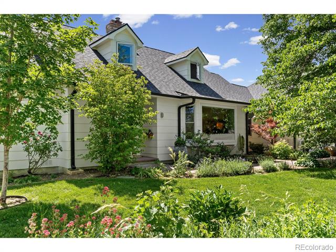
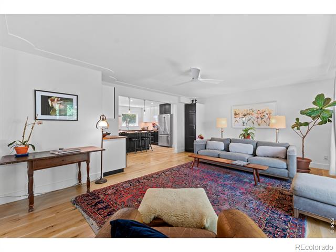
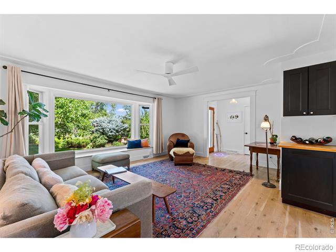
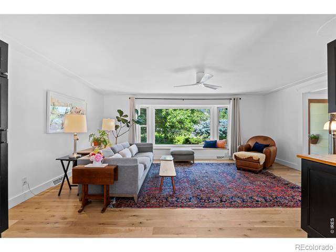
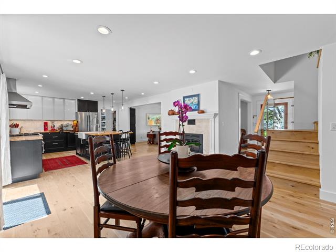
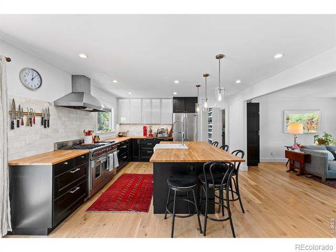
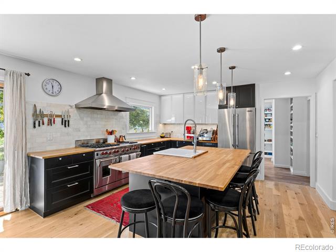
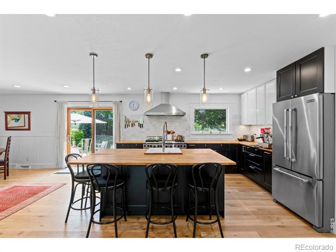
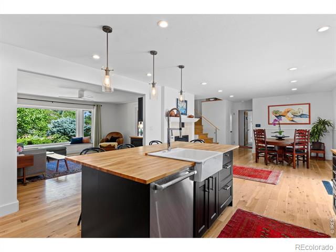
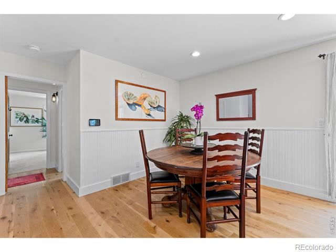
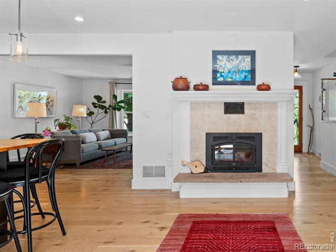
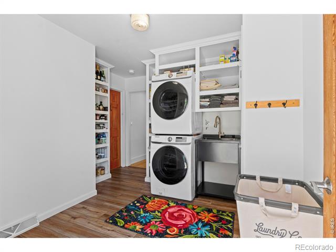
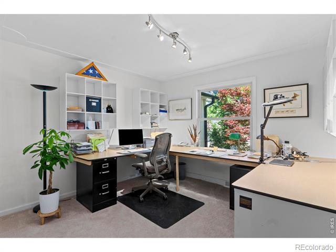
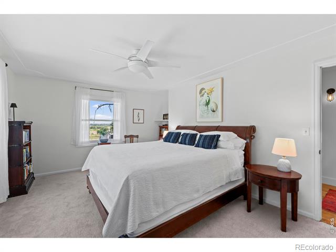
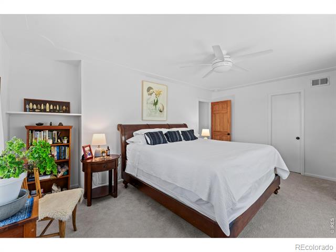
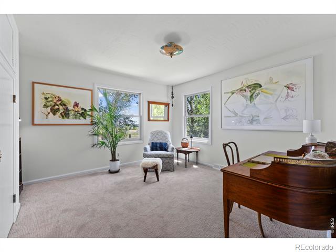
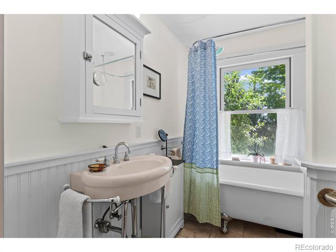
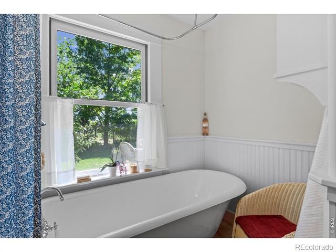
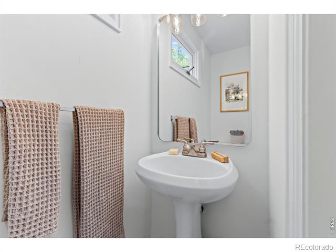
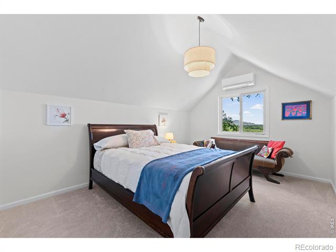
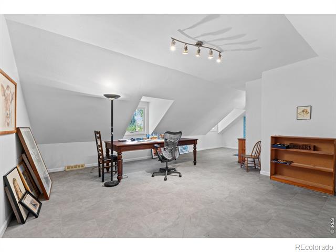
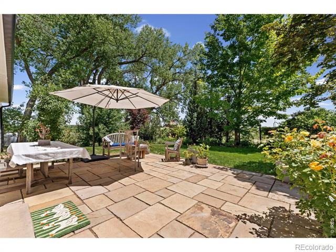
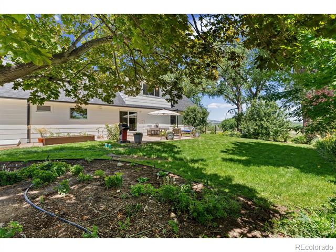
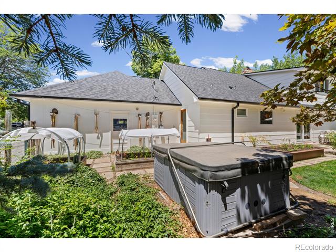
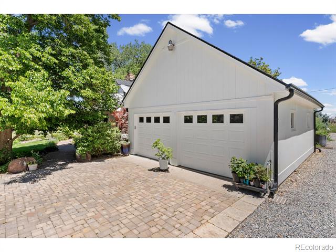
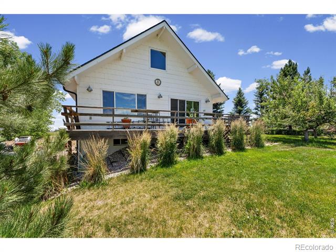
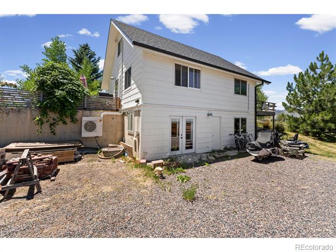
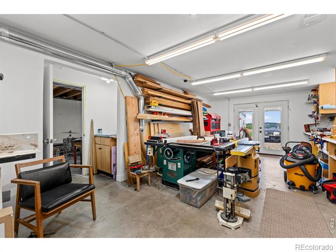
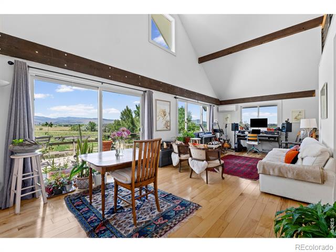
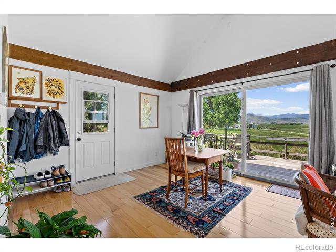
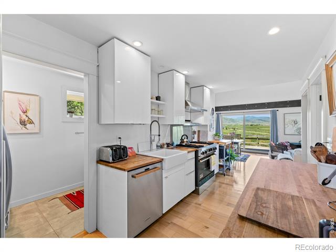
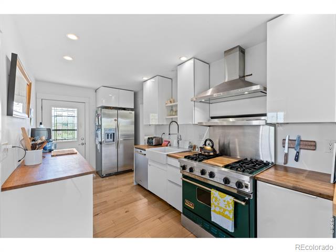
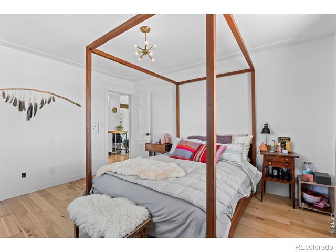
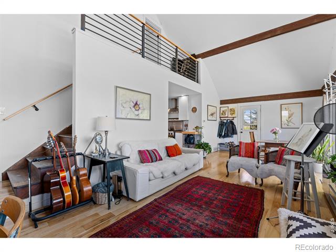
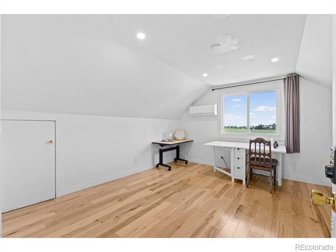
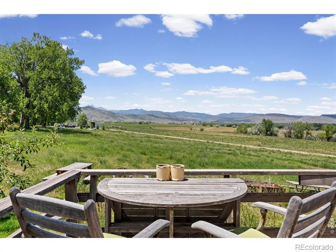
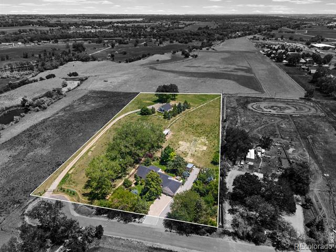
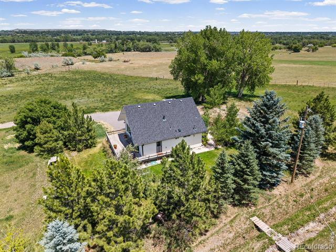
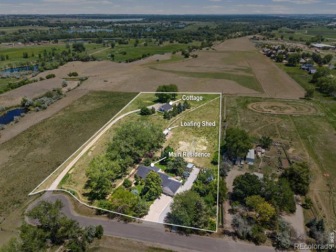
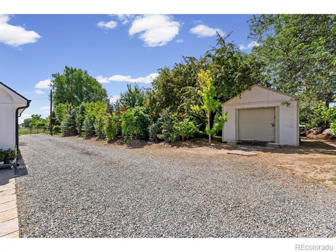
Welcome to Farm of Wolves!Here is your opportunity to own a magical 5-acre property in Boulder County! With two houses, and hay pastures and beautiful crafted landscape. Located just minutes from Longmont, Boulder, and Lyons. Located at the end of a quiet cul-de-sac in the sought-after Spring Lake Heights community, this 5-acre property offers the perfect balance of privacy, natural beauty, and convenience. In this ownership, both houses have been updated with wood floors and newer kitchens. Recent updates include new roofs and gutters on both houses, NEW 4-bedroom septic system at the main house, exterior and interior paint, and new carpet. Outside, mature landscaping and towering trees create a private outdoor retreat, complete with two sheds, a loafing shed in the pasture and a 2- bedroom guest house with a full workshop and unfinished basement for more storage. These homes are comfortable and move-in ready, would be a great option for multigenerational living or a hobby farm with guest house. Conveniently located just minutes from Coot Lake and approximately ten minutes to Niwot, Longmont. A neighboring conservation easement (CE) and vast stretches of private land to the north ensure lasting privacy and natural beauty. The property features lush foliage, perennials, fruit trees, and raised garden beds. Enjoy sweeping views of Longs Peak, the Twins Sisters and Rabbit Mountain. Amazing location near Hygiene and Pella Ponds nature area.

4
beds

3
baths

2,221 Sq.Ft. LIVING AREA

4.83 Acres lot

Christopher Hurwitz

Christopher Hurwitz

Features & Amenities

Interior

  • total bedrooms4
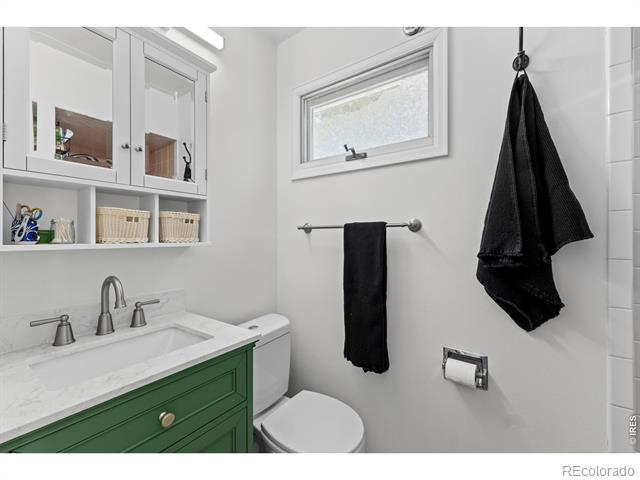
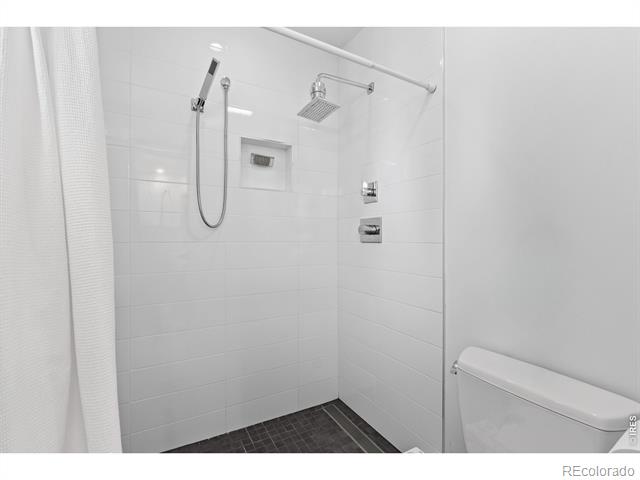
  • Total bathrooms3
  • full bathroom1
  • three quarter bathroom1
  • half bathroom1
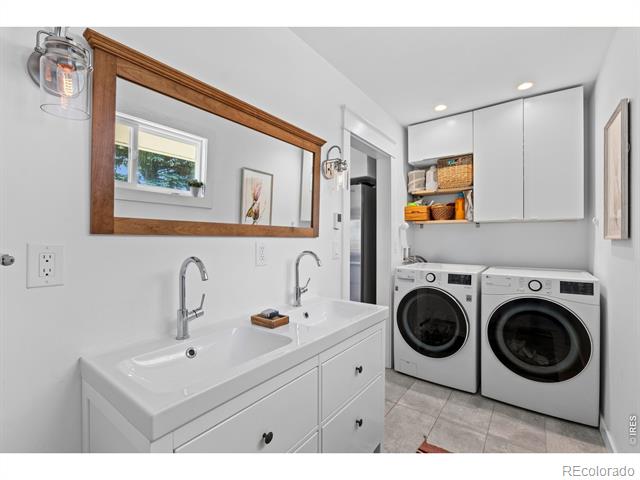
  • Laundry room In Unit
  • Flooring Wood
  • Fireplace Insert
  • APPLIANCES Dishwasher, Disposal, Dryer, Oven, Refrigerator, Washer
  • other interior Features Eat-in Kitchen, Kitchen Island, Open Floorplan, Pantry

Area & Lot

  • Status Sold
  • Date Sold September 28, 2026
  • Living Area2,221 Sq.Ft.
  • Lot Area4.83 Acres
  • MLS® IDIR1062035
  • TypeResidential
  • YEAR BUILT1969
  • Architecture StylesRustic Contemporary
  • View DescriptionMountain(s), Plains
  • Elementary SchoolBlue Mountain
  • Middle SchoolAltona
  • High SchoolSilver Creek
  • School DistrictSt. Vrain Valley RE-1J

Exterior

  • STORIES2
  • Garage Space2.0
  • water SourcePublic
  • utilitiesElectricity Available, Natural Gas Available
  • roofComposition
  • lot featuresCul-De-Sac, Level, Meadow, Open Lot
  • HEAT TYPEForced Air
  • AIR CONDITIONINGAttic Fan, Ceiling Fan(s), Central Air
  • sewerSeptic Tank

Financial

  • Sales Price$2,250,000
  • Real Estate Tax $7,068/yr
  • Zoning Ag
View Virtual Tour

Let's Work Together

Work with Chris for a real estate journey marked by unmatched dedication and personalized service. He invests his heart and soul into helping you achieve your homeownership goals.

Follow Me on Instagram